
Trafalgar Road, Southport, PR8
- Offers in Region of £1,400,000
Trafalgar Road, Southport, PR8
- Offers in Region of £1,400,000
Overview
- 6
- 3
- 425 Sq M
Description
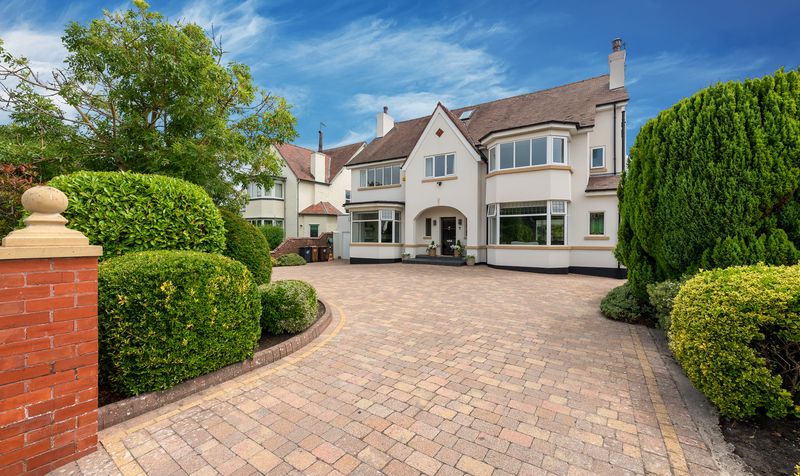
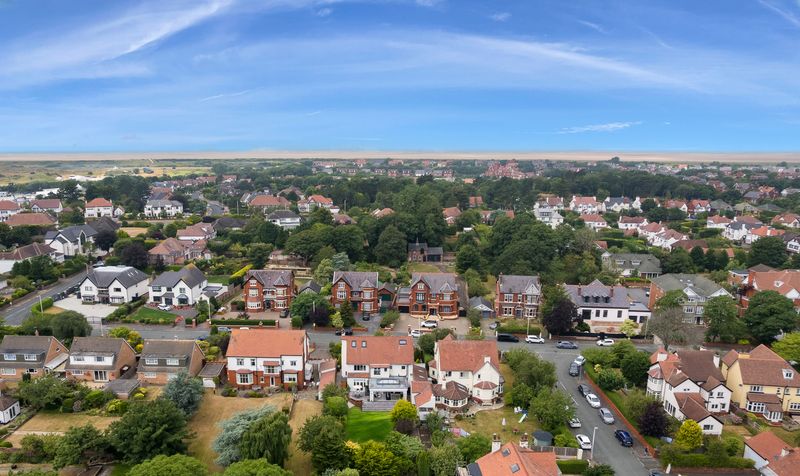
Churcher Estates are proud to present this exceptional six-bedroom detached family residence, occupying a substantial plot on one of Birkdale’s most prestigious tree-lined roads. Offering an impressive 4,585 sq. ft. of beautifully appointed accommodation, this outstanding home seamlessly blends timeless character with contemporary luxury, creating an unrivalled family home in one of the area’s most desirable locations.
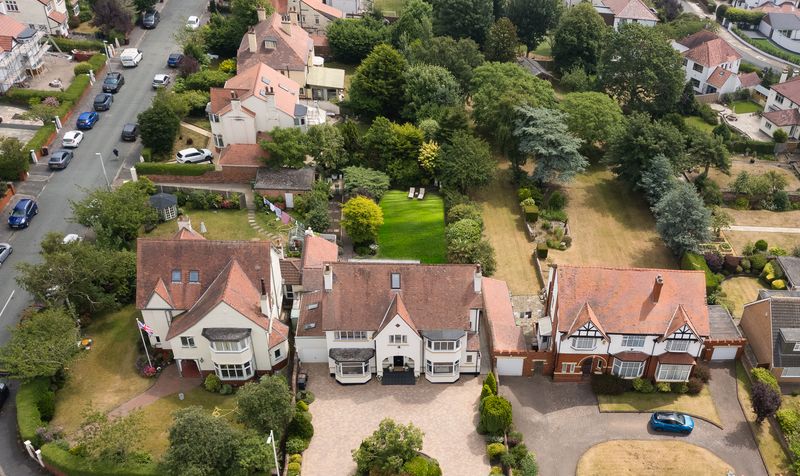
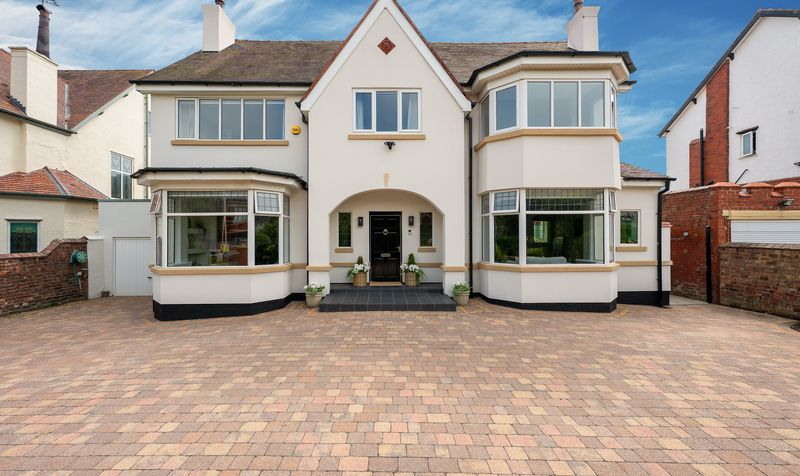
A sweeping block-paved driveway provides extensive off-road parking and leads to the handsome façade, where mature landscaped gardens create an immediate sense of privacy and kerb appeal.
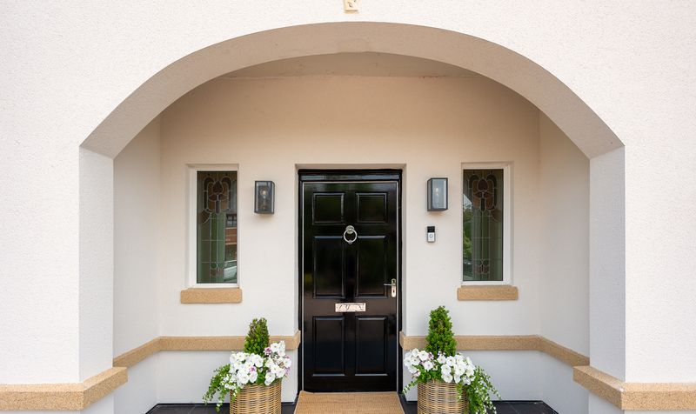
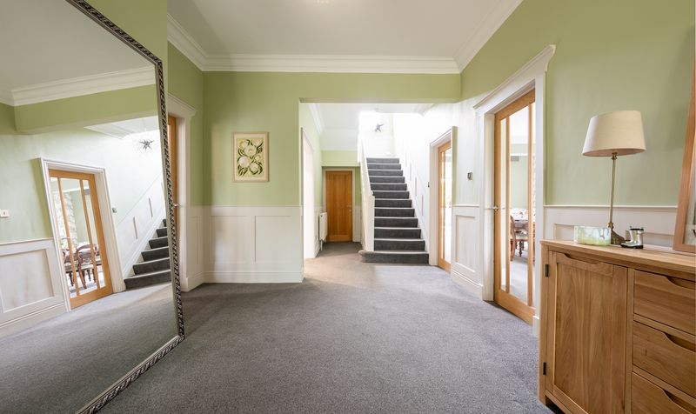
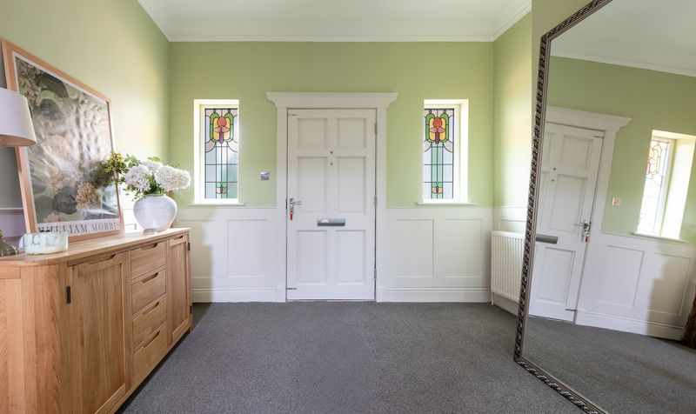
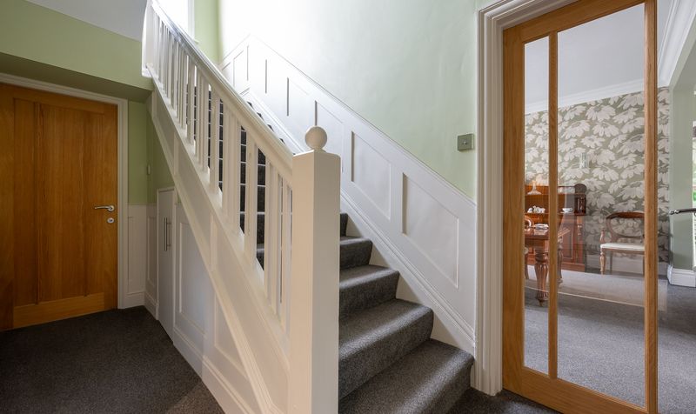
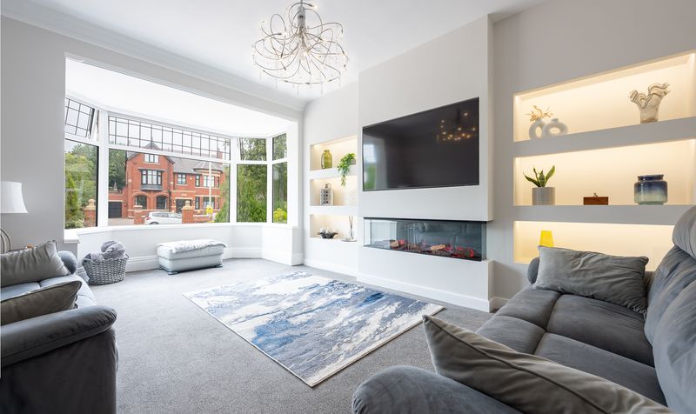
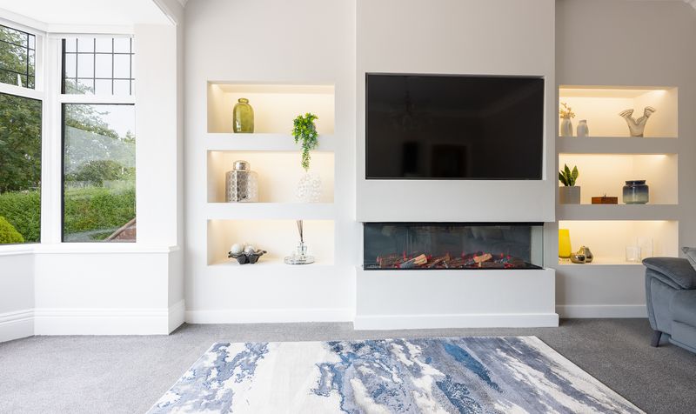
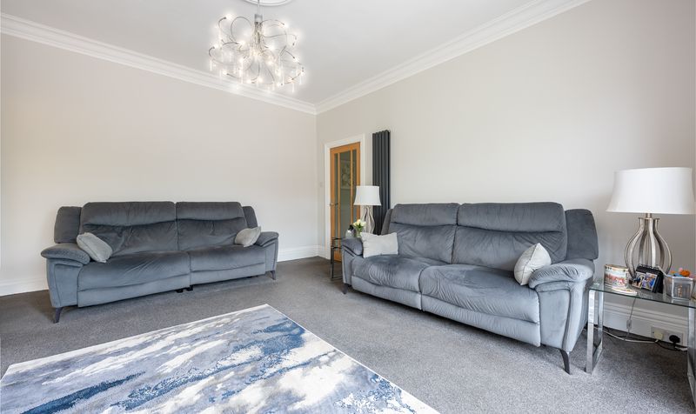
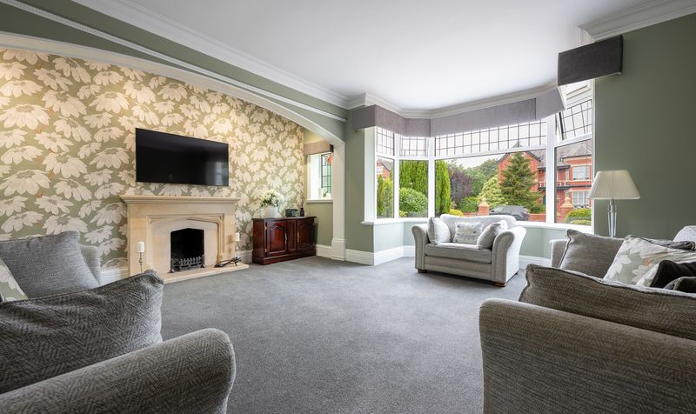
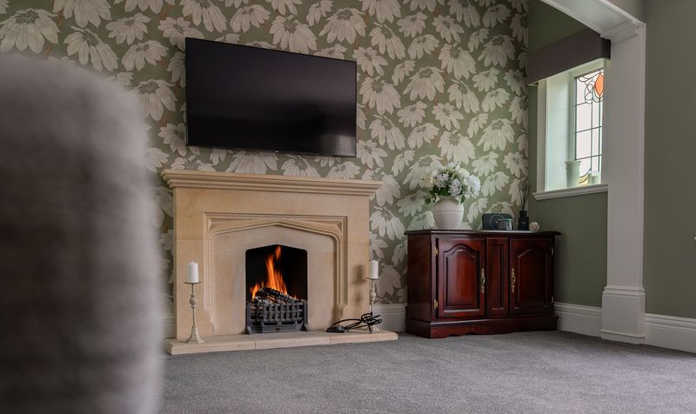
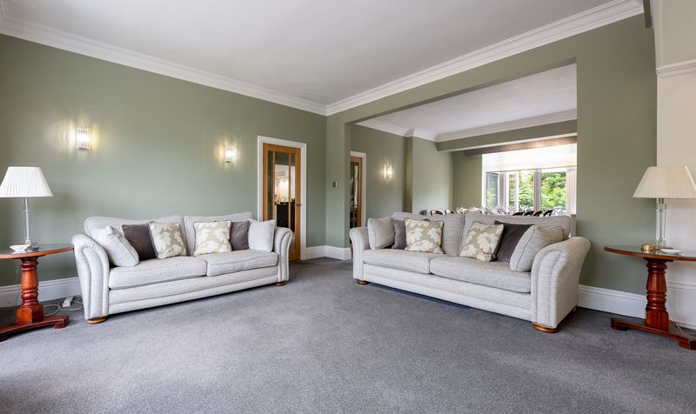
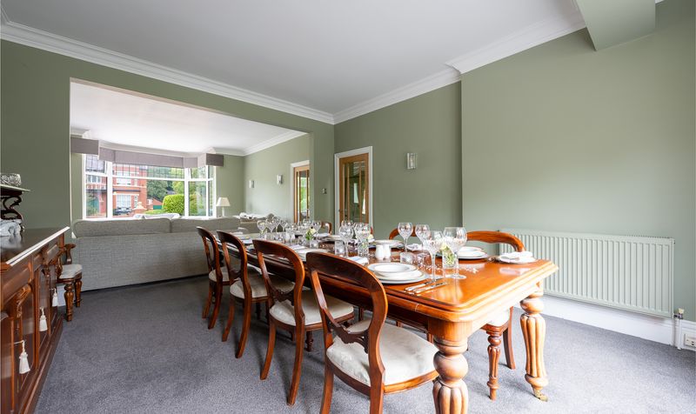
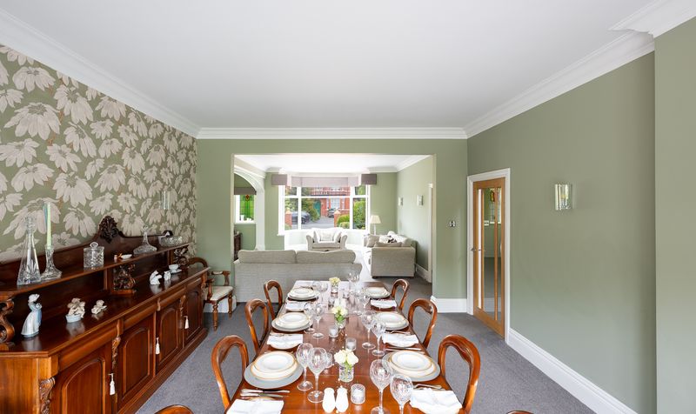
Stepping through the front door, you are welcomed by a spacious entrance hallway that perfectly sets the tone for the accommodation beyond. Positioned to the left is an elegant family lounge, beautifully finished with a bespoke media wall and feature bay window, creating a sophisticated yet inviting space to relax. To the right is an equally impressive second reception room, seamlessly opening into the formal dining area. This wonderful dual-purpose space is perfectly suited to both everyday family living and entertaining, with generous proportions and an abundance of natural light creating a warm and welcoming atmosphere.
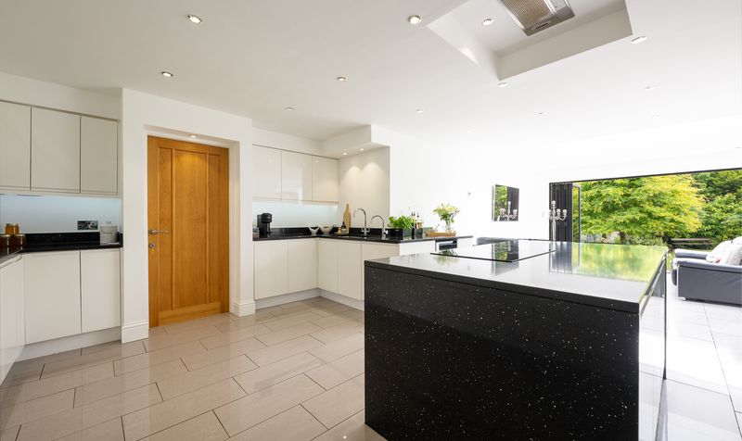
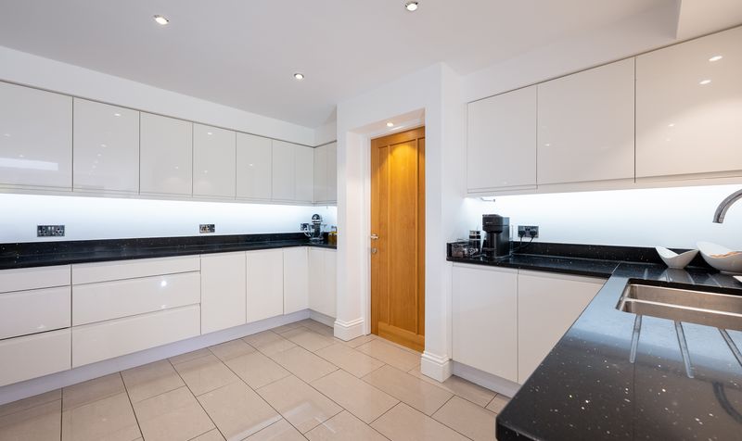
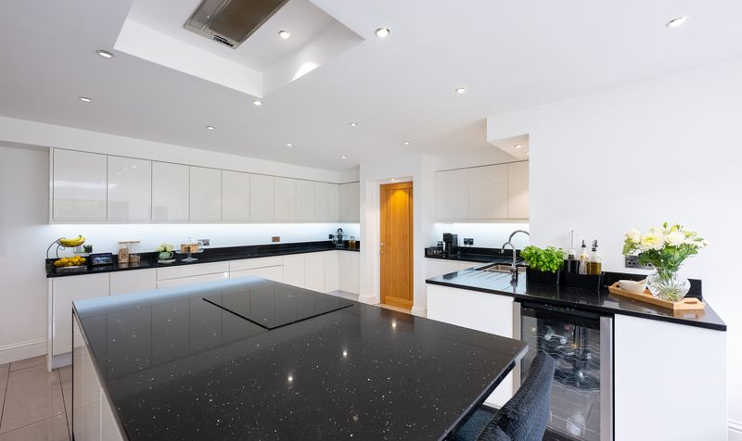
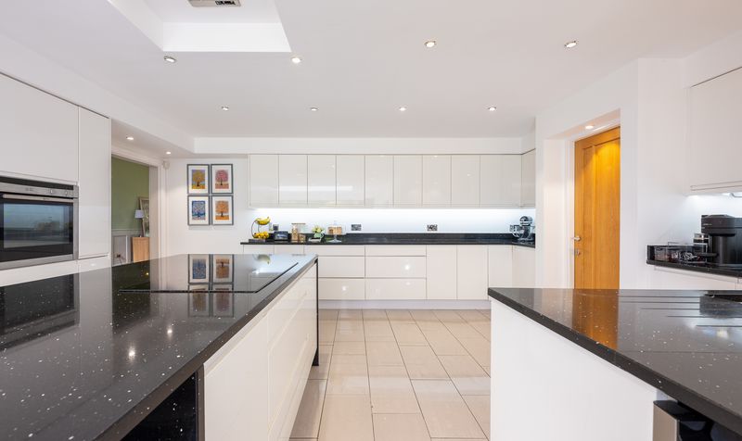
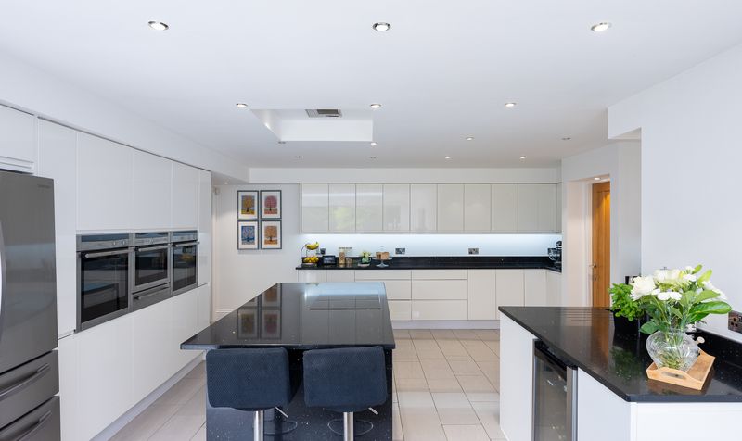
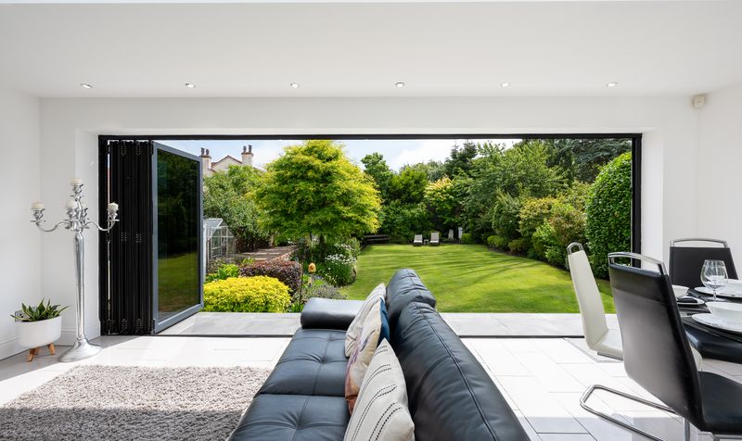
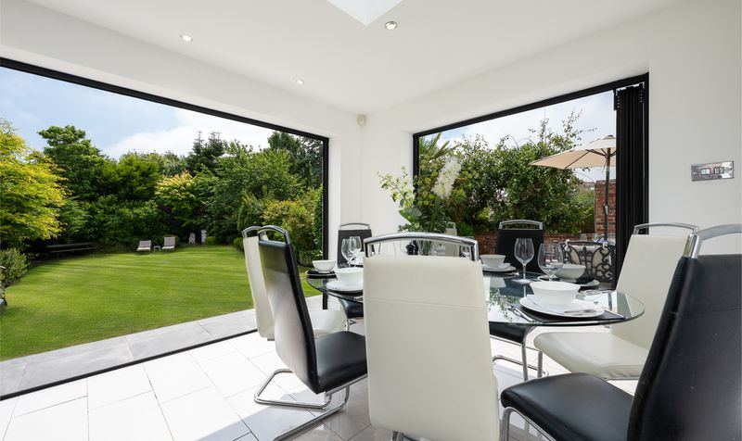
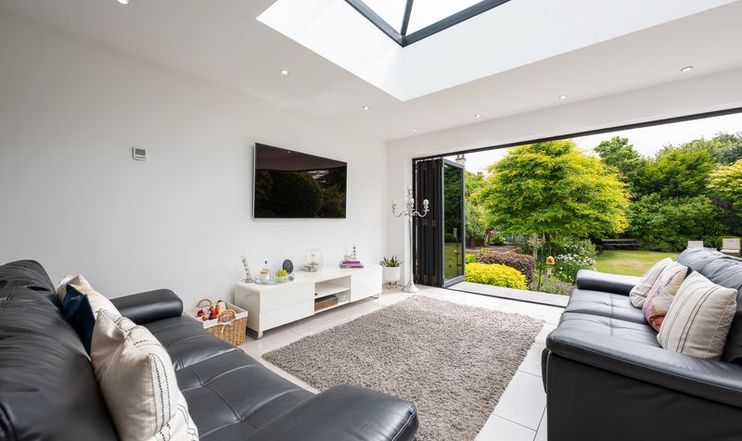
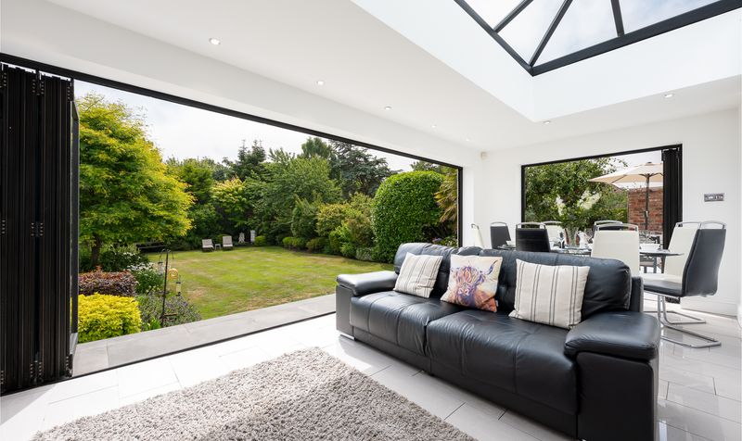
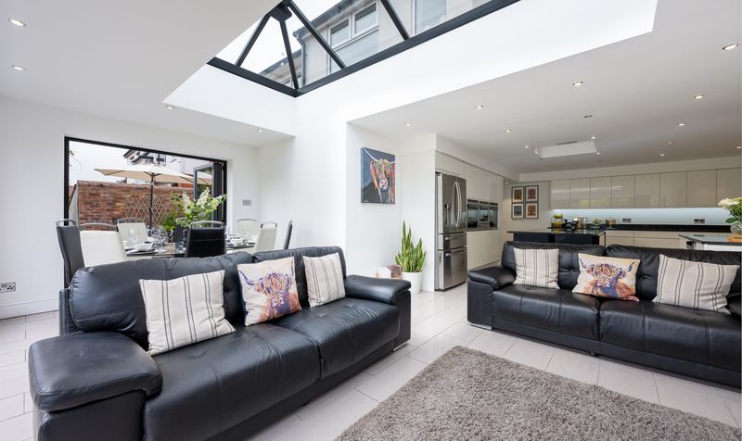
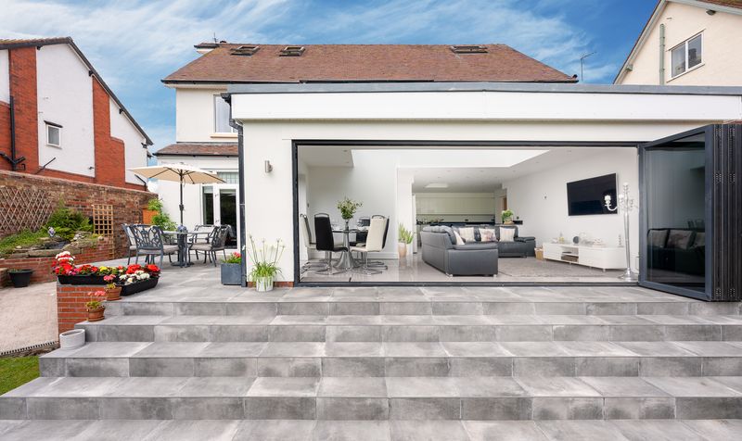
The true heart of the home is the spectacular open-plan kitchen, dining and family area. Designed with modern living in mind, this exceptional space is flooded with natural light from the impressive roof lantern and full-width bi-folding doors that open onto the beautifully landscaped rear garden. The bespoke kitchen has been finished to an exceptional standard, featuring sleek contemporary cabinetry, luxurious stone worktops, a substantial central island, premium integrated appliances and extensive storage. The adjoining dining area provides the perfect setting for informal family meals, while the family area offers a fantastic space to gather and unwind. A downstairs WC and cloak room and access to the integral garage and storage, with a practical utility room complete the ground floor.
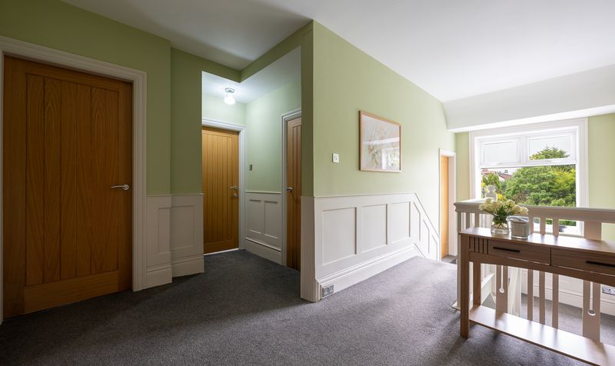
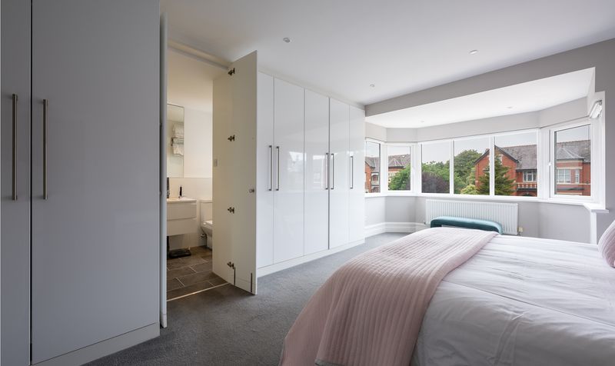
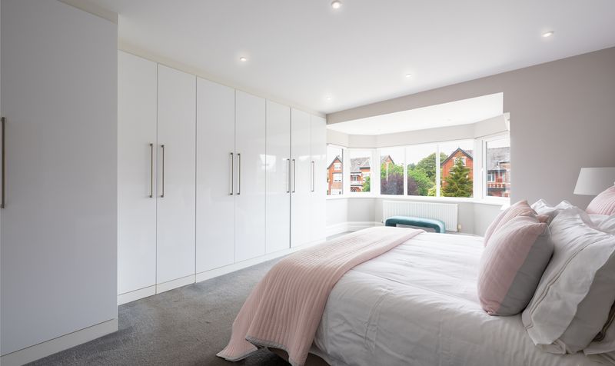
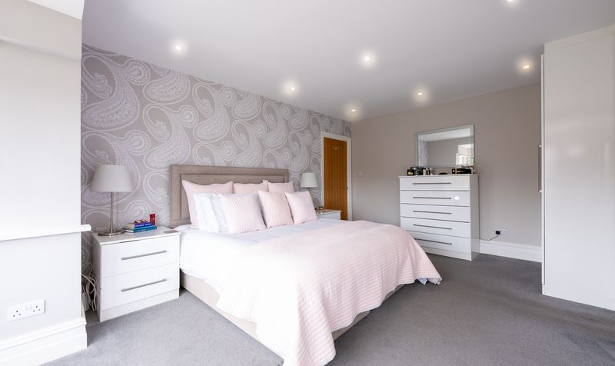
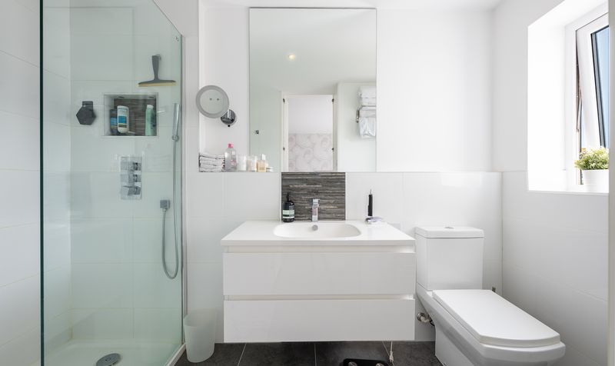
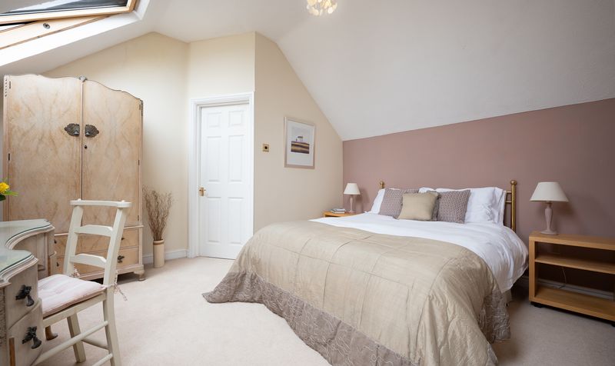
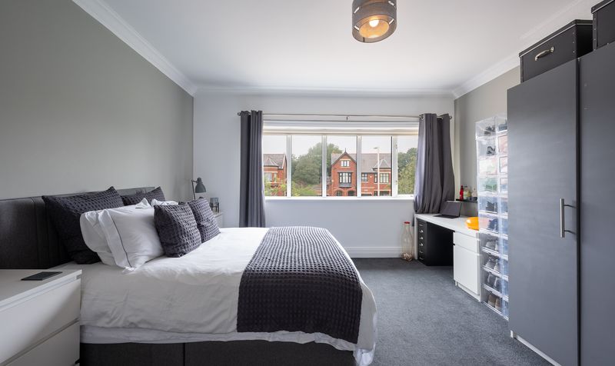
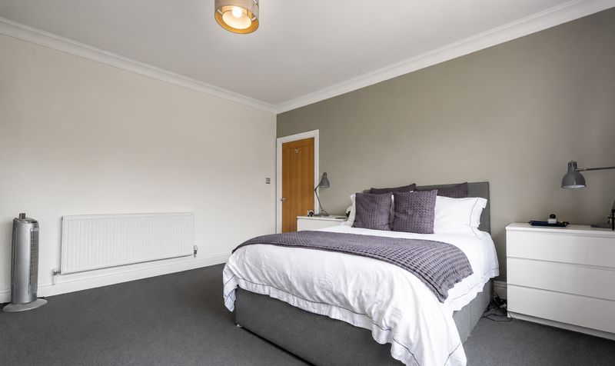
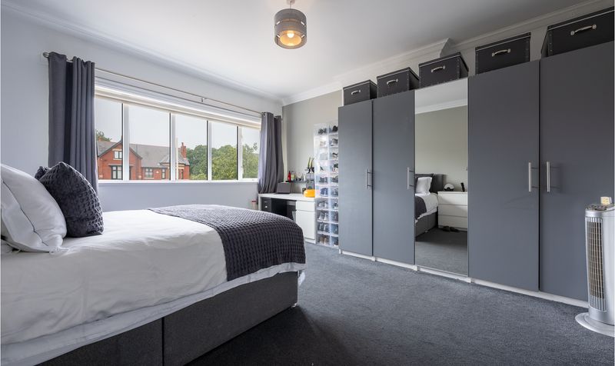
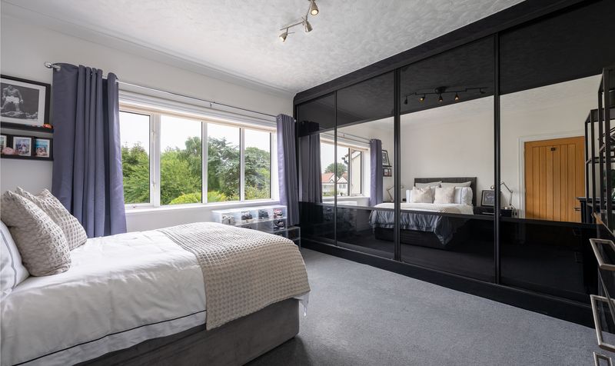
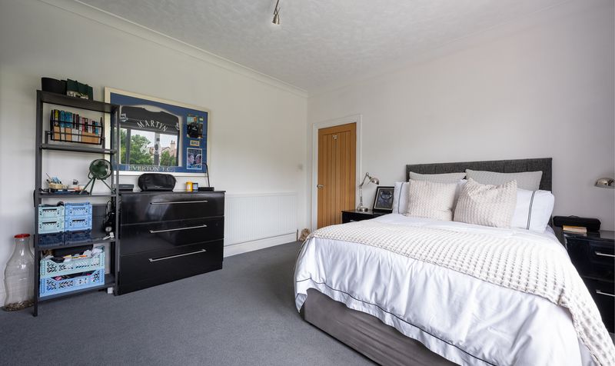
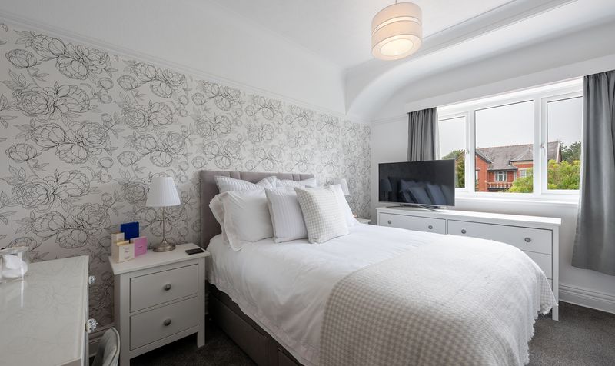
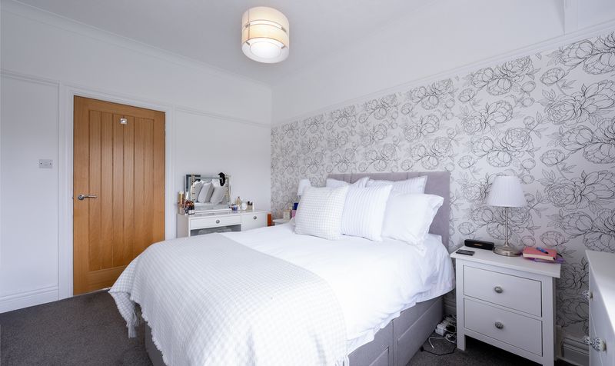
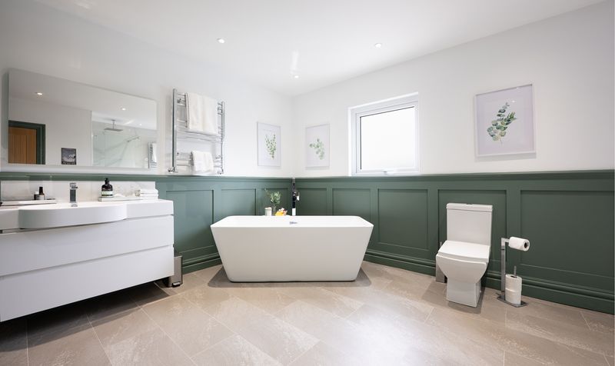
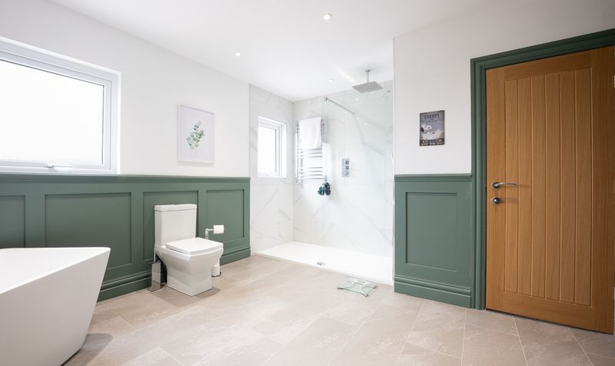
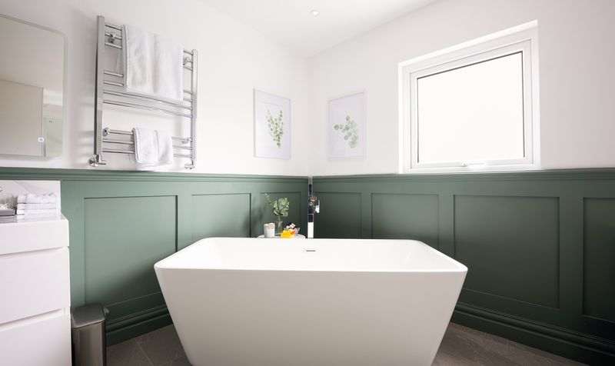
The first floor offers four generously proportioned double bedrooms. The luxurious principal suite benefits from an extensive range of fitted wardrobe space and a beautifully appointed en-suite shower room. A stunning family bathroom, complete with a freestanding bath, walk-in shower and contemporary fittings, serves the remaining bedrooms.
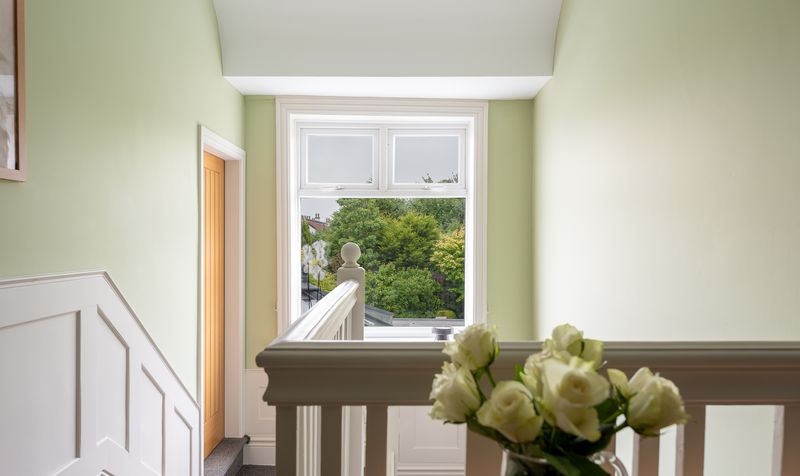
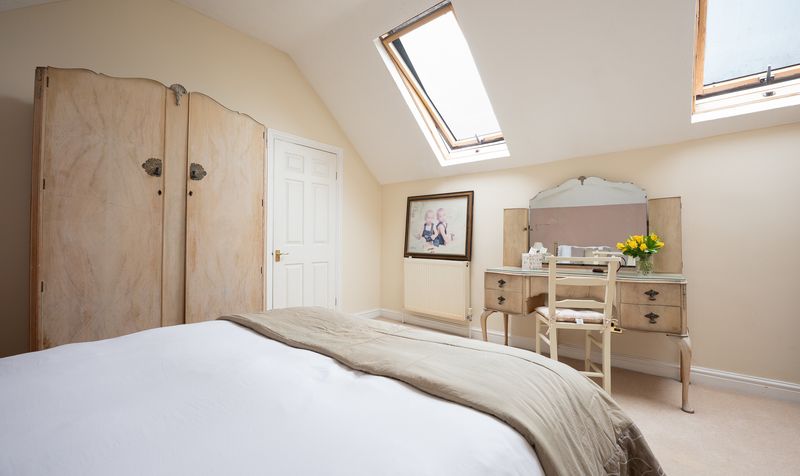
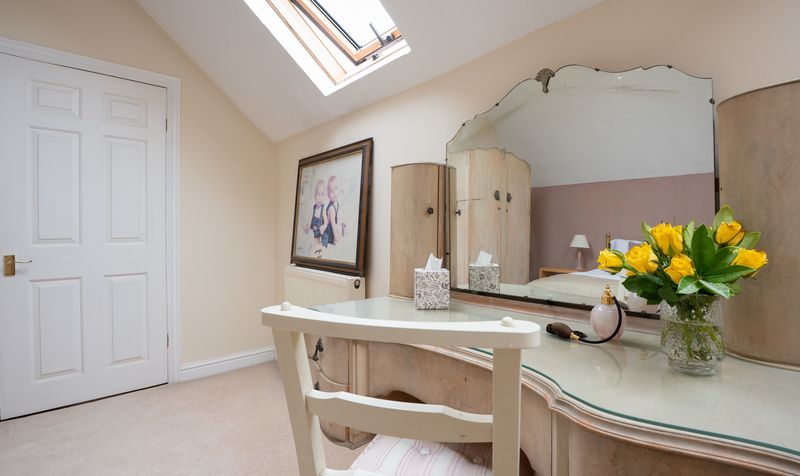
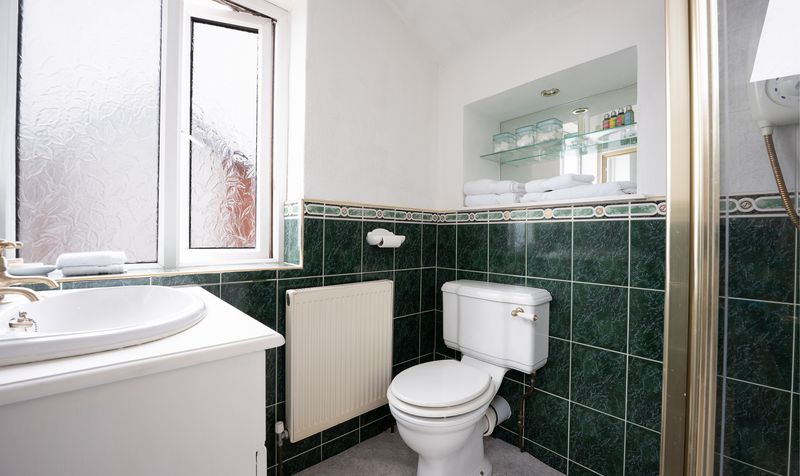
The second floor provides exceptional flexibility, offering a spacious fifth double bedroom with its own en-suite shower room, alongside an additional room currently utilised as a home office. This versatile space would also be well suited as a seventh bedroom, nursery, gym or hobby room, making the property ideal for growing or multi-generational families.
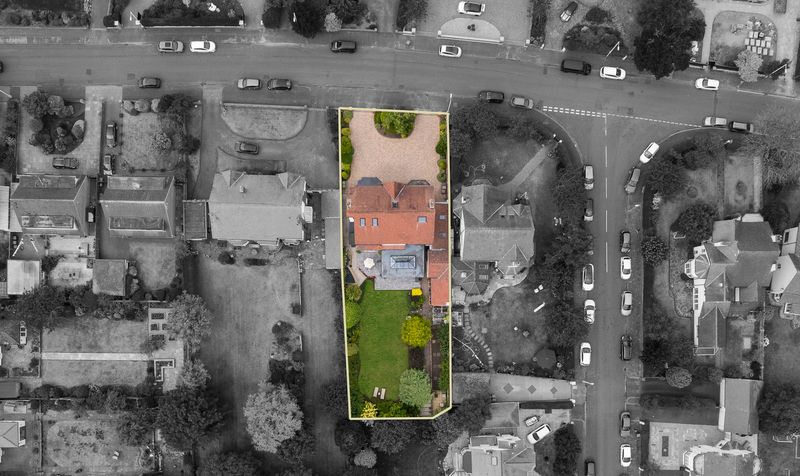
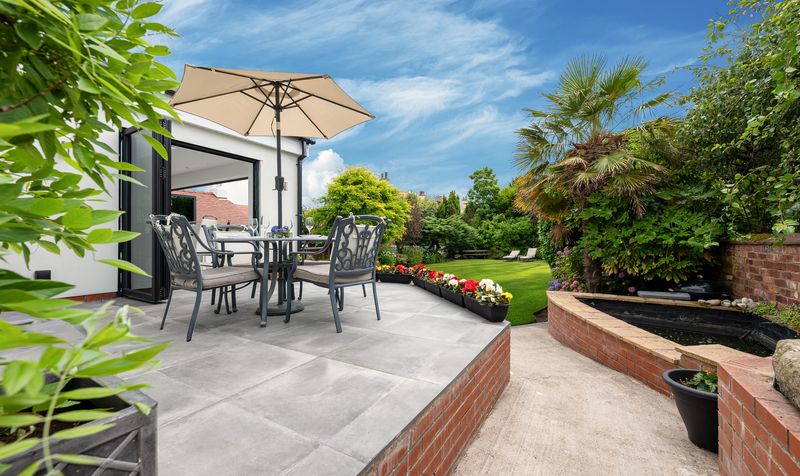
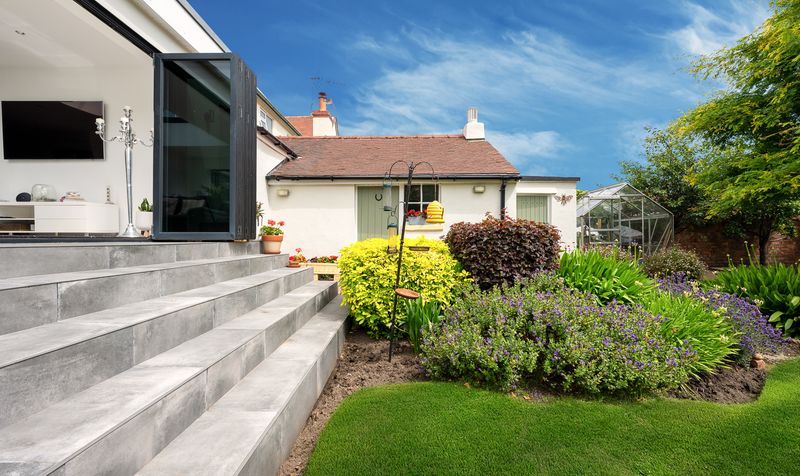
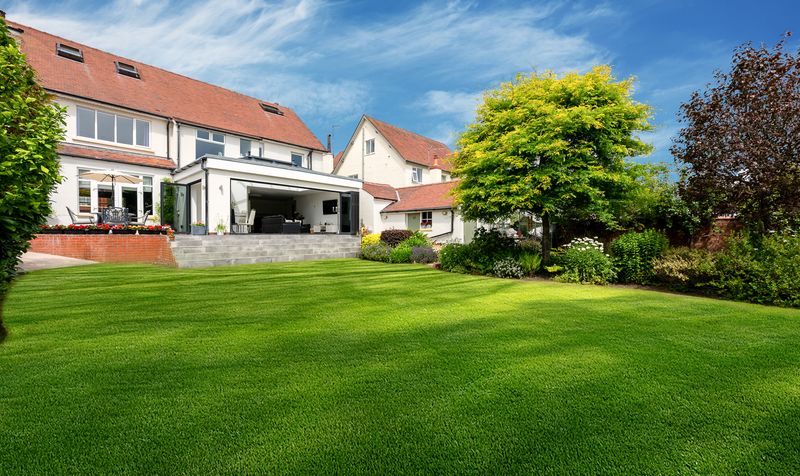
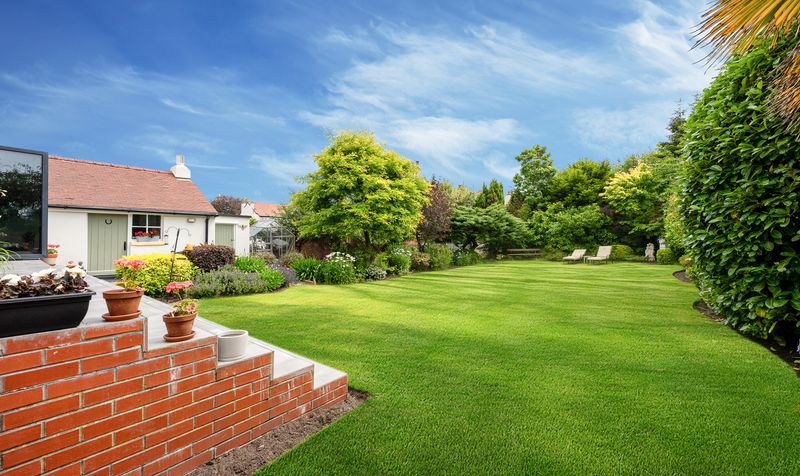
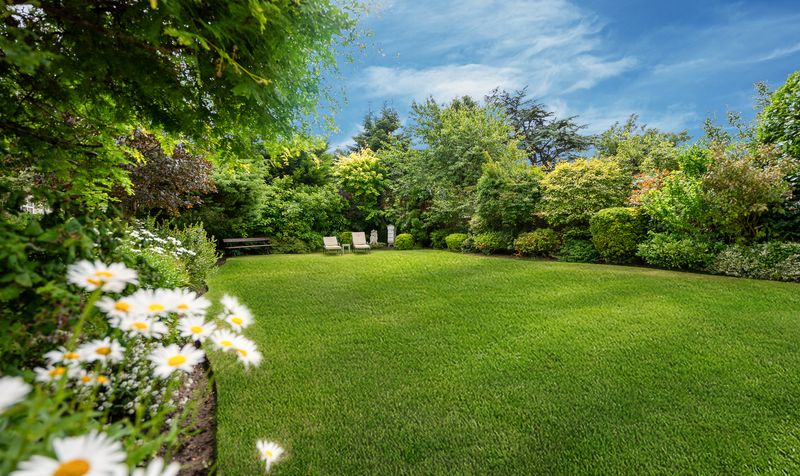
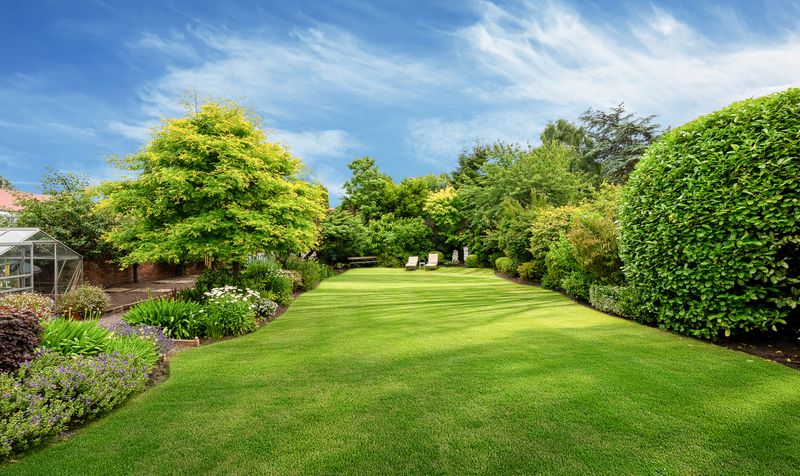
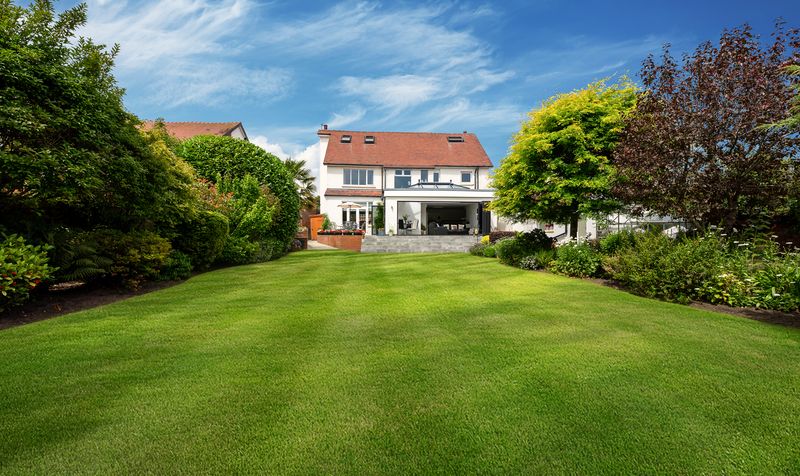
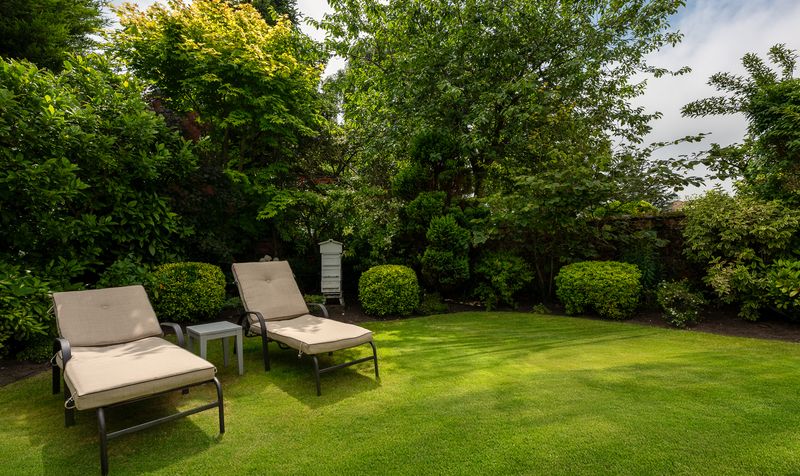
The fully walled rear garden is a true highlight of this exceptional home, having been beautifully landscaped to create a private and tranquil outdoor retreat. Predominantly laid to lawn, the generous garden is framed by an abundance of mature trees, established shrubs and colourful planting, providing a wonderful sense of seclusion and year-round interest.
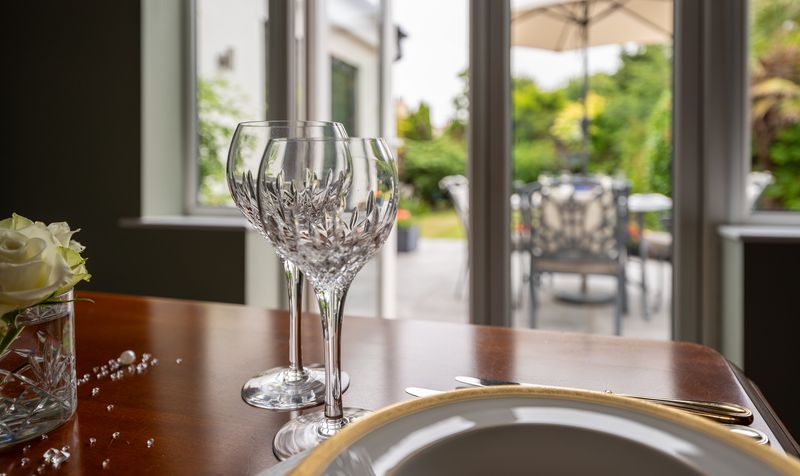
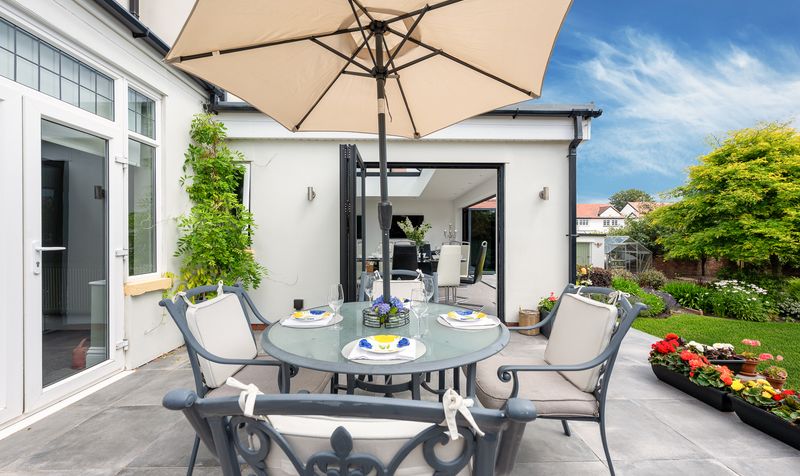
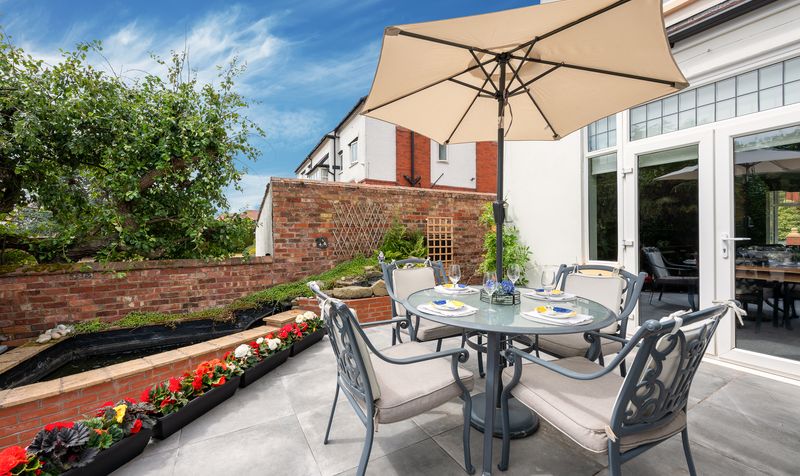
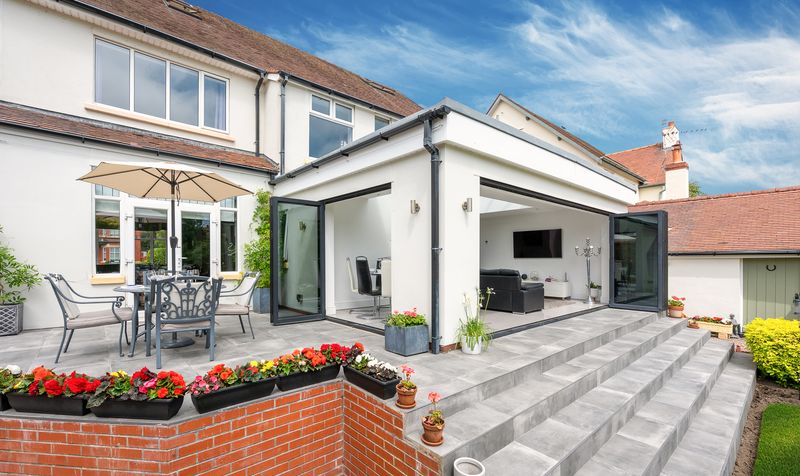
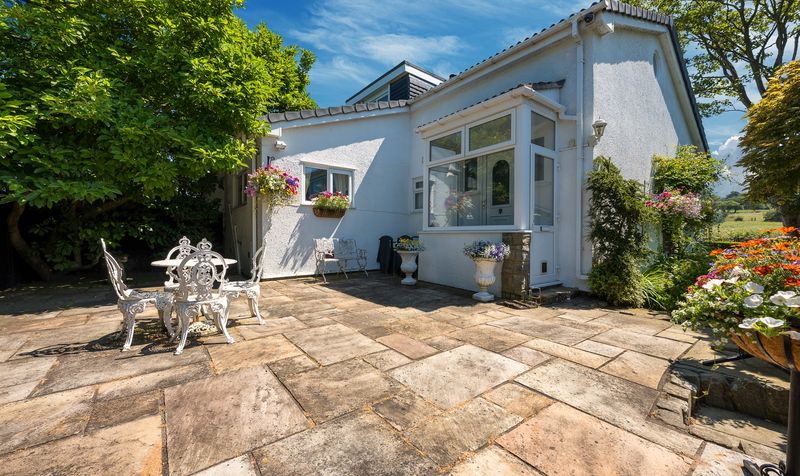
Immediately adjoining the property is an expansive porcelain patio, perfectly designed for outdoor dining, entertaining and relaxing. The stunning open-plan living space flows effortlessly onto the terrace through impressive full-width bi-folding doors, creating a seamless connection between indoor and outdoor living. Beyond, the beautifully maintained lawn offers ample space for children to play or for family gatherings, while carefully designed borders and mature specimen planting enhance the garden’s picturesque setting. A greenhouse and additional seating areas further complement this outstanding outdoor space, making it an idyllic, secluded environment to enjoy throughout the seasons.
This exceptional residence perfectly balances timeless elegance with modern family living, offering beautifully designed accommodation, stunning gardens and an unrivalled position within one of Birkdale’s most sought-after addresses. A home of this calibre is rarely available, and early viewing is highly recommended to fully appreciate everything this outstanding property has to offer.
Council Tax – G
Tenure – Leasehold
Lease Term Remaining – 880years
Details
Updated on September 15, 2026 at 4:01 pm-
Property ID 887e5fd4-8053-4fad-806d-6c83a6ce7594
-
Price Offers in Region of £1,400,000
-
Property Size 425 Sq M
-
Bedrooms 6
-
Rooms 3
-
Bathrooms 3
-
Property Status For Sale
Trafalgar Road, Southport, PR8
Open on Google MapsFeatures
- Beautiful 6 bedroom detached property
- Extra lounge leading onto a large dining area
- Four other well portioned bedrooms
- Gorgeous well maintained rear garden
- Large front driveway for multiple vehicles
- Modern front lounge
- Open plan kitchen with dining and lounge overlooking the garden
- Spacious family bathroom with free standing bath
- Two bedrooms with ensuites
- Viewings available on request
Similar Listings
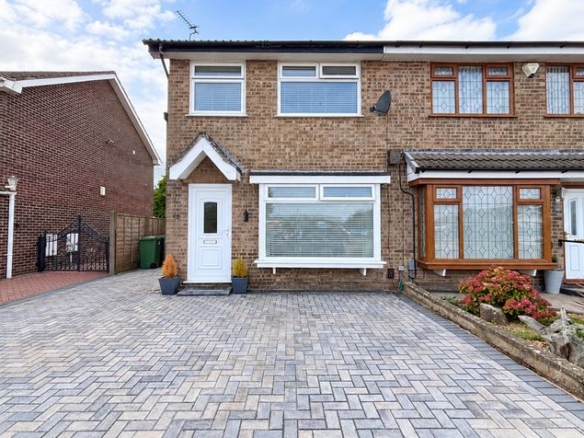
Ovington Drive, Southport, PR8
- In Excess of £220,000
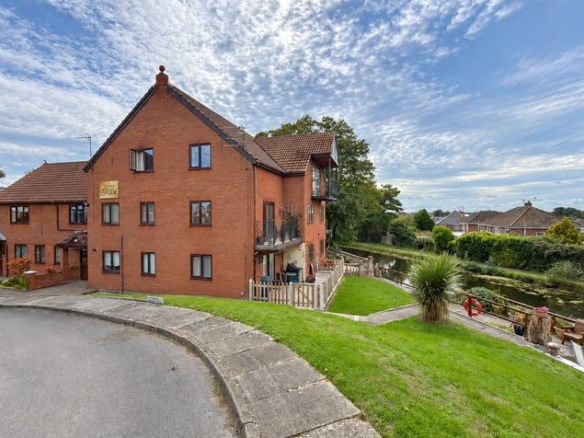
Westway, Maghull, L31
- £200,000
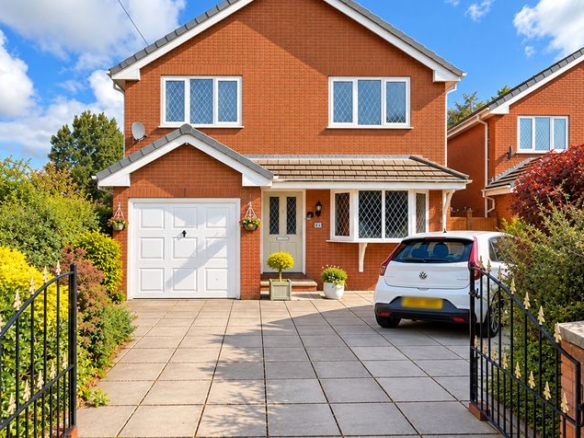
Drummersdale Lane, Scarisbrick, L40
- Offers Over £425,000

Park Avenue, Ormskirk, L39
- £900/pcm
Contact Information
View Listings
- Churcher Estates
Enquire About This Property
- Churcher Estates
Contact me
- Churcher Estates
- View Listings


- Churcher Estates
- View Listings