
Smithy Lane, Scarisbrick, L40
- In Excess of £425,000







Smithy Lane, Scarisbrick, L40
- In Excess of £425,000
Overview
- 3
- 1
- 112 Sq M
Description
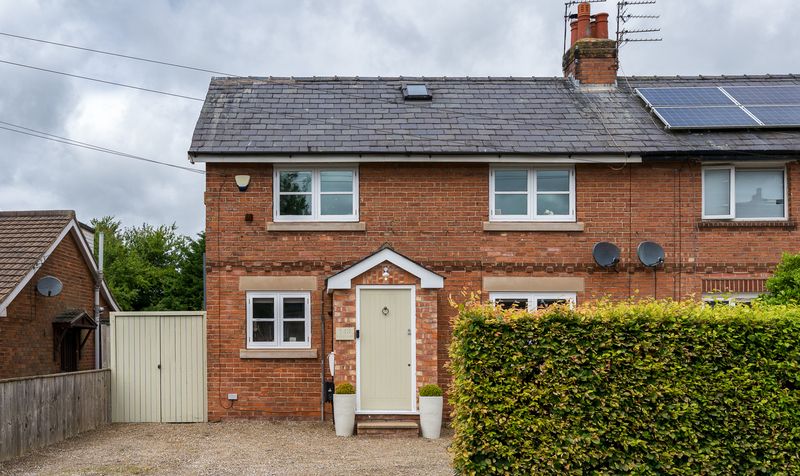
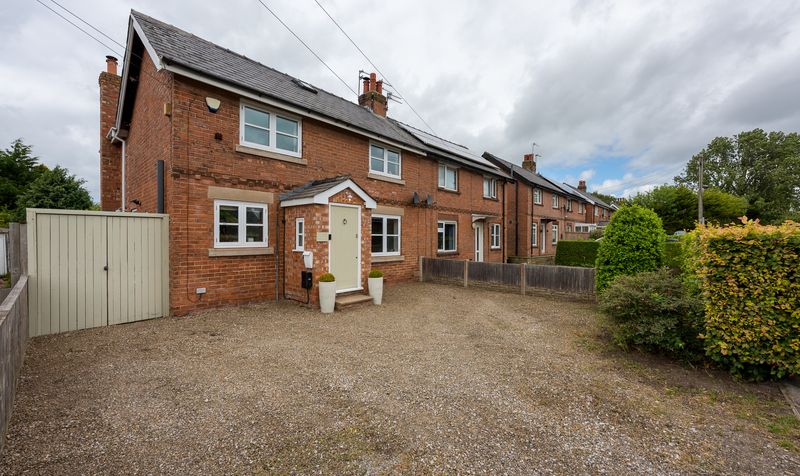
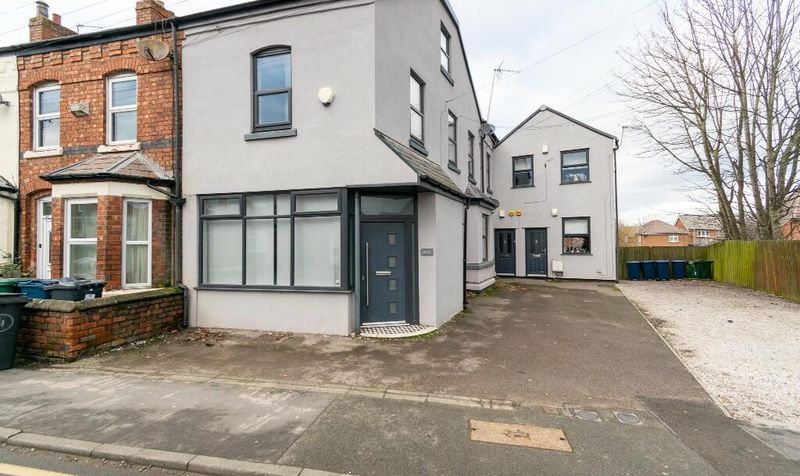
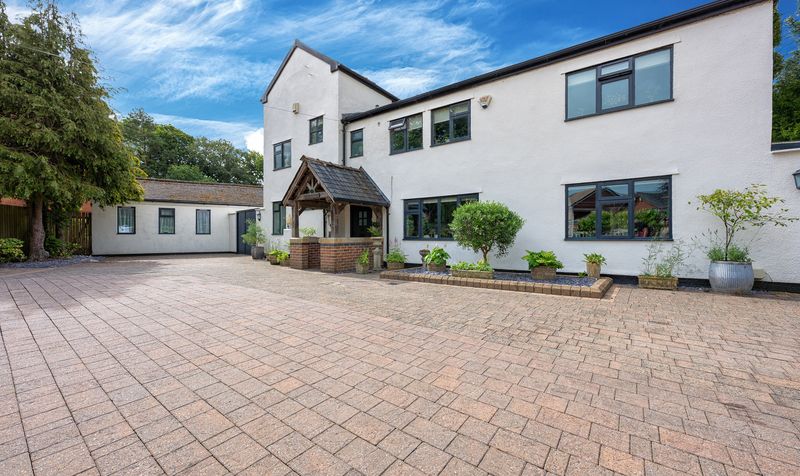
Nestled in the heart of the ever-popular village of Scarisbrick, this beautifully presented three-bedroom detached home effortlessly combines contemporary living with charming character features. Finished to an exceptional standard throughout, the property offers stylish interiors, generous living accommodation and a wonderful south-facing style garden (if applicable), making it an ideal home for families, professionals or those looking to enjoy village life with easy access to Ormskirk, Southport and surrounding countryside.
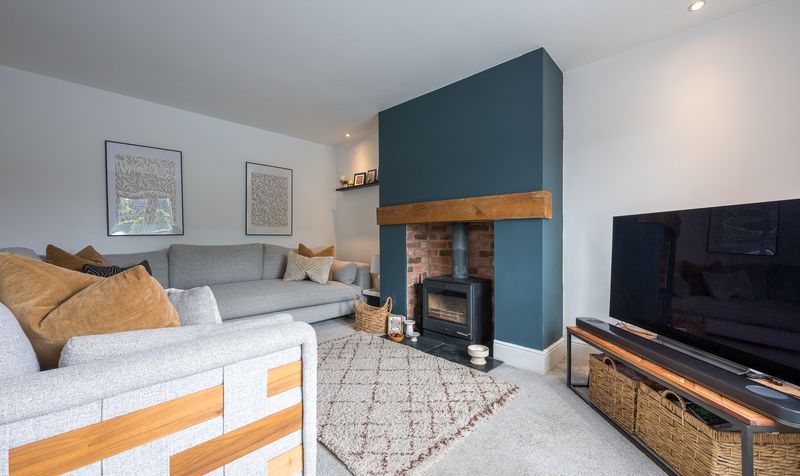
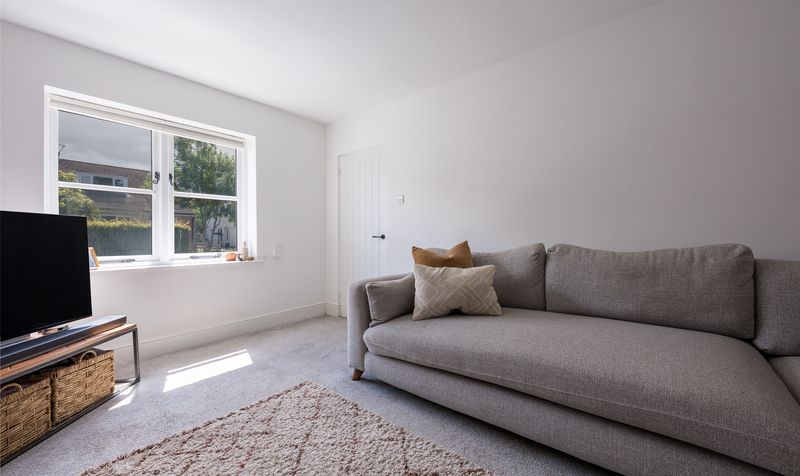
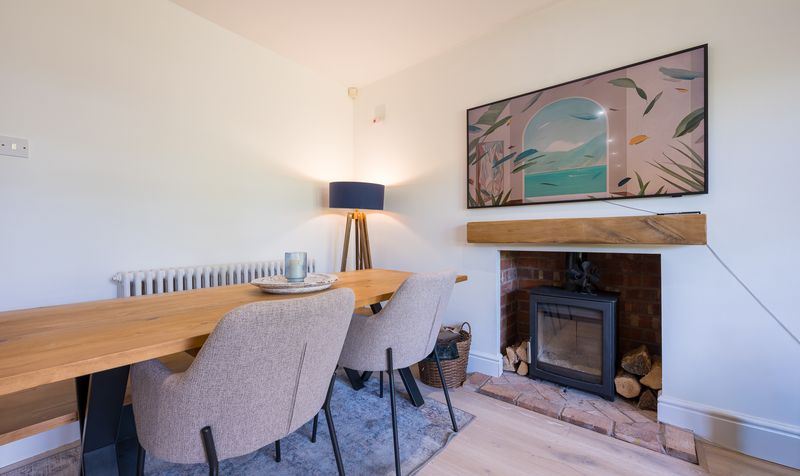
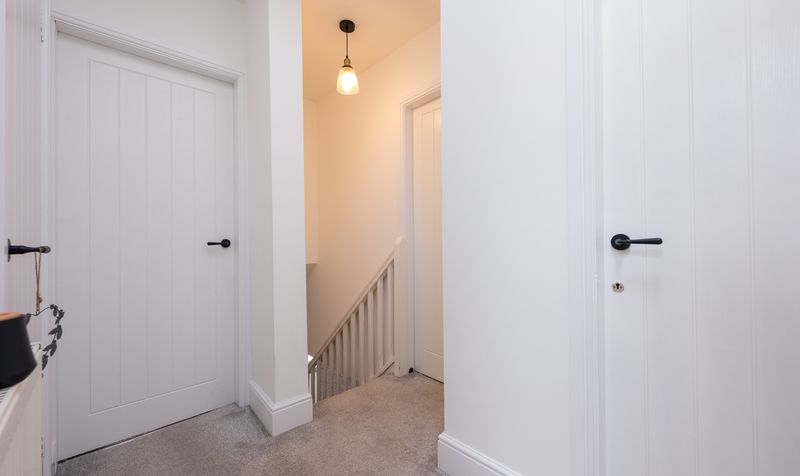
Upon entering, you are welcomed into a bright and inviting entrance hallway, setting the tone for the quality found throughout the home. To the front is a cosy yet spacious lounge, centred around an attractive exposed brick fireplace with a multi-fuel log-burning stove, creating the perfect space to relax during the colder months.
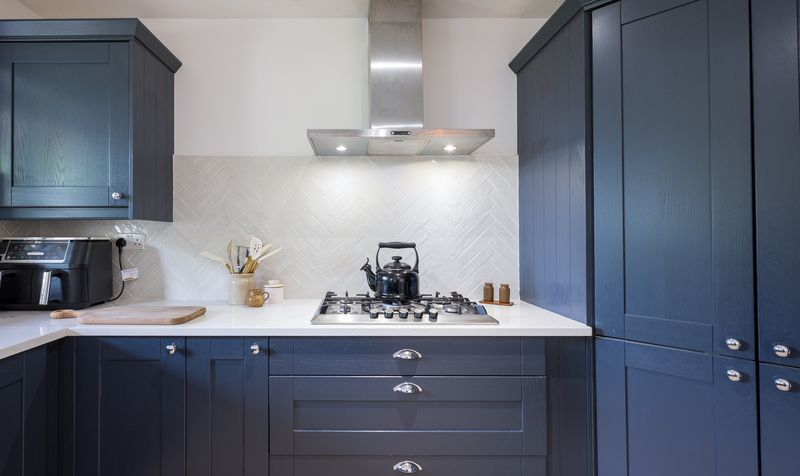
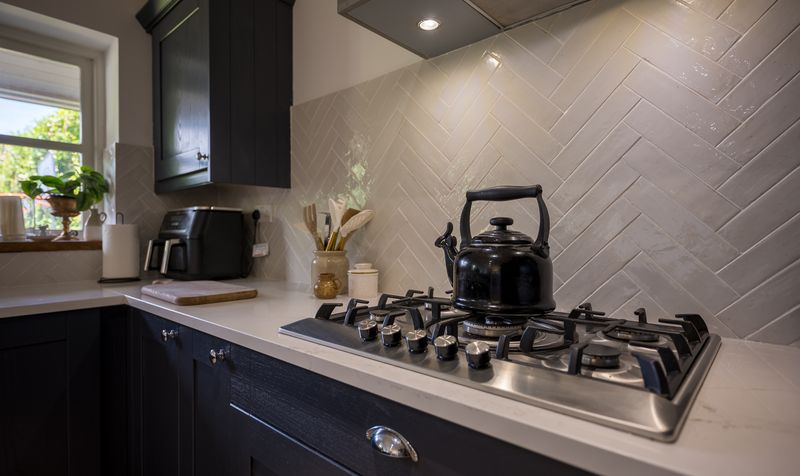
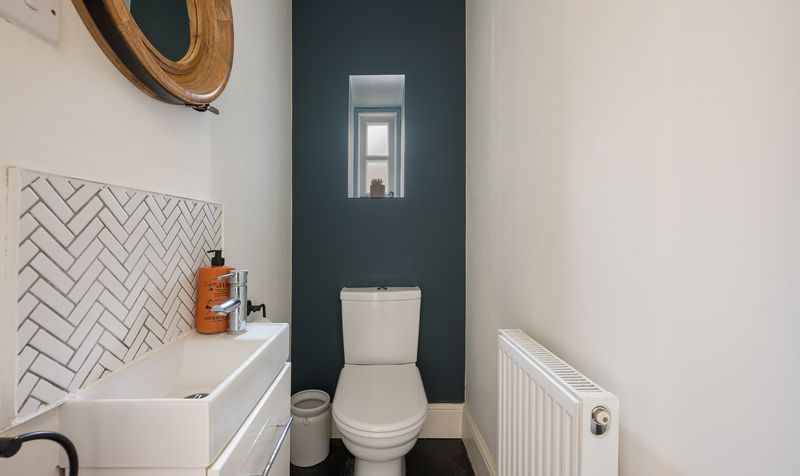
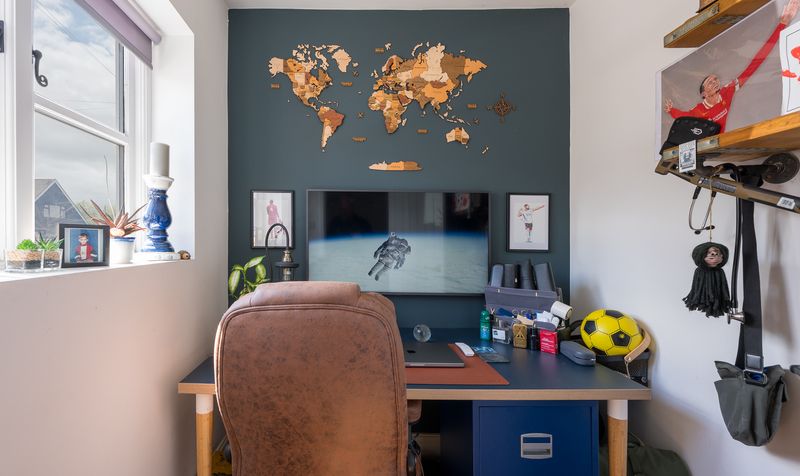
To the rear of the property is the true heart of the home – an impressive open-plan kitchen and dining room. Beautifully fitted with a range of contemporary shaker-style units, quartz work surfaces, integrated appliances and a central island with breakfast bar seating, this space has been thoughtfully designed for both everyday family life and entertaining. French doors open directly onto the garden, seamlessly connecting indoor and outdoor living. A useful utility room, ground floor WC and separate study complete the ground floor accommodation, offering excellent flexibility for those working from home.
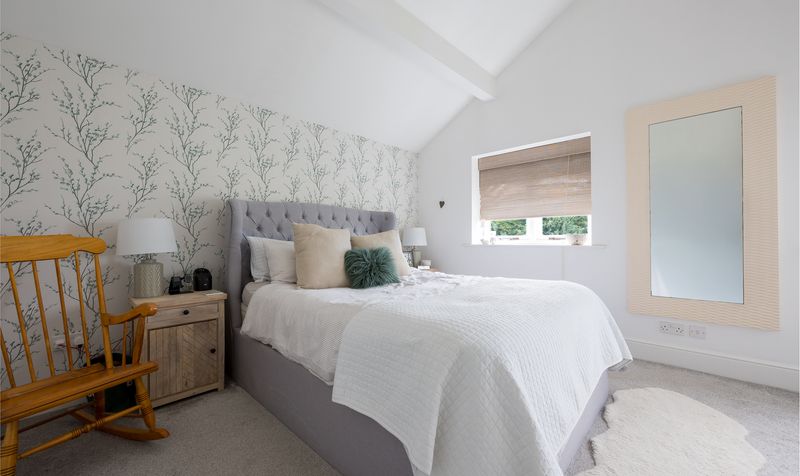
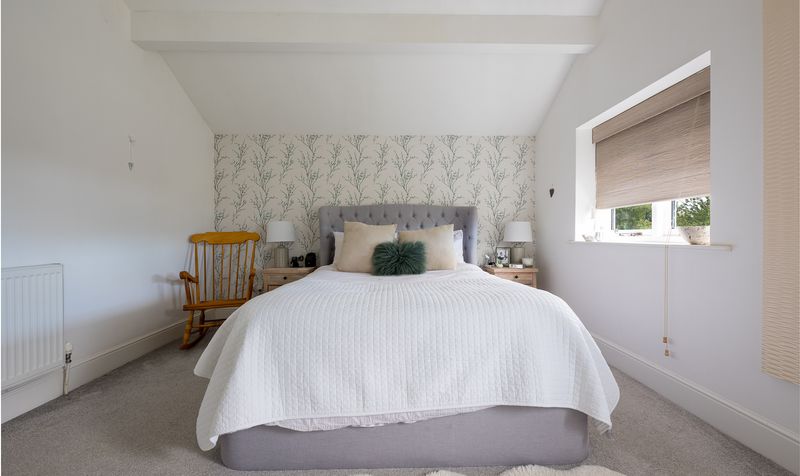
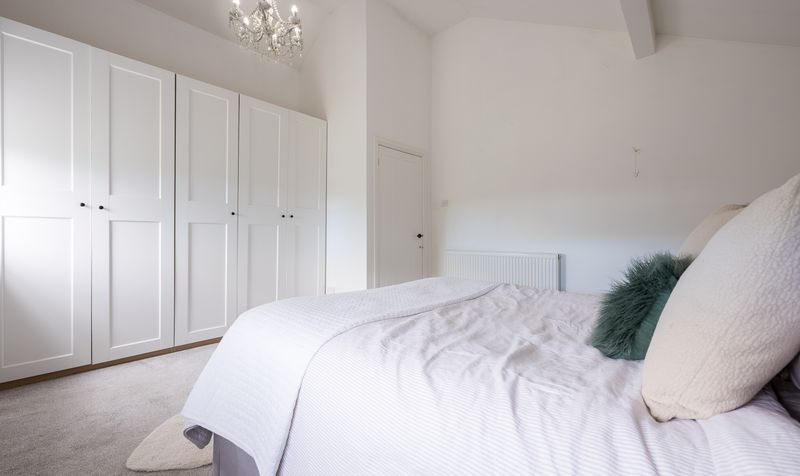
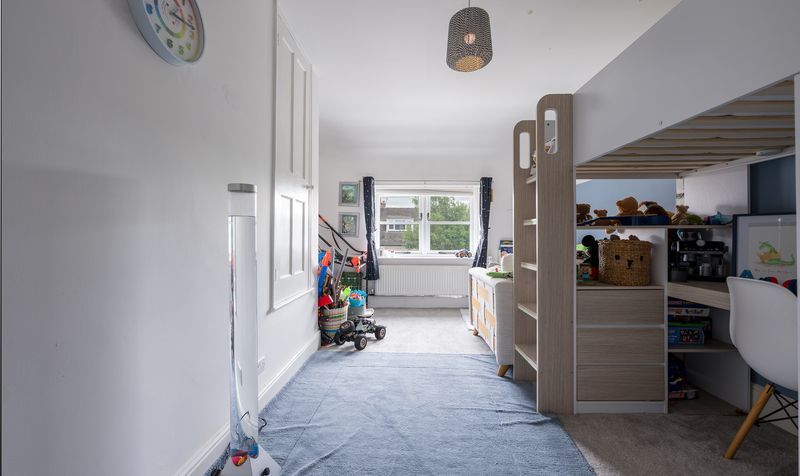
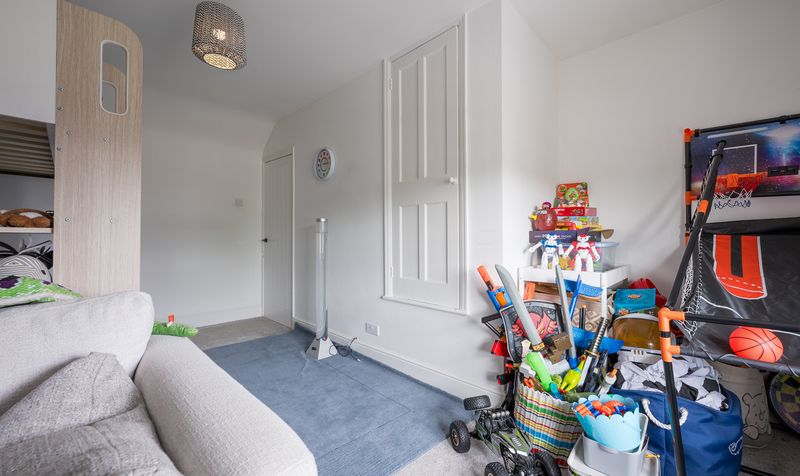
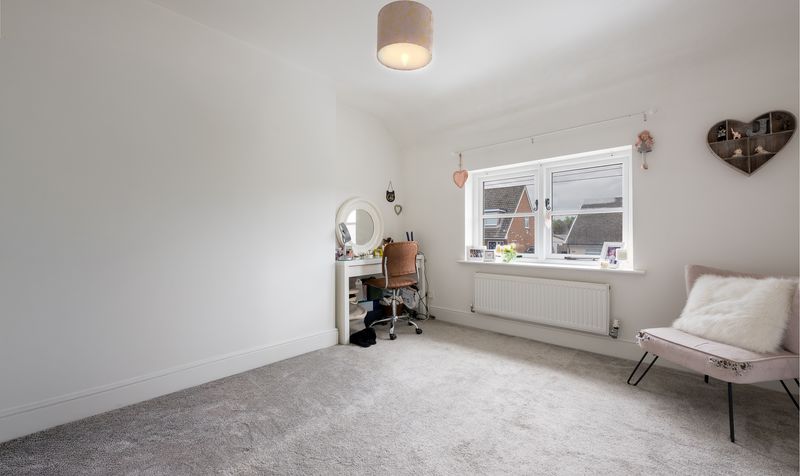
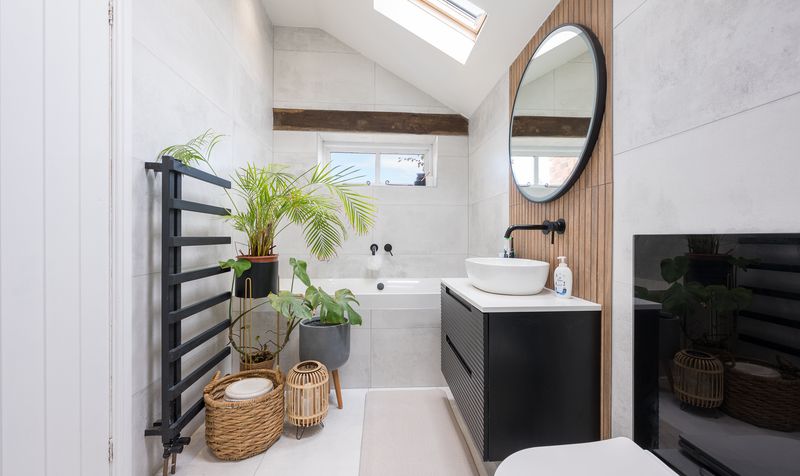
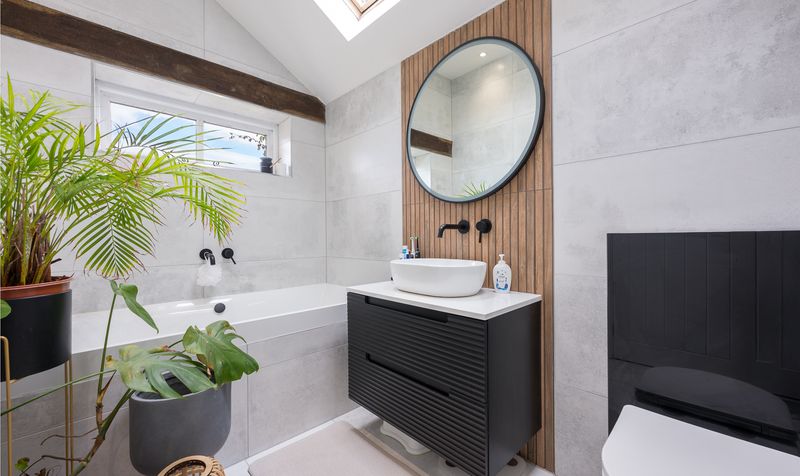
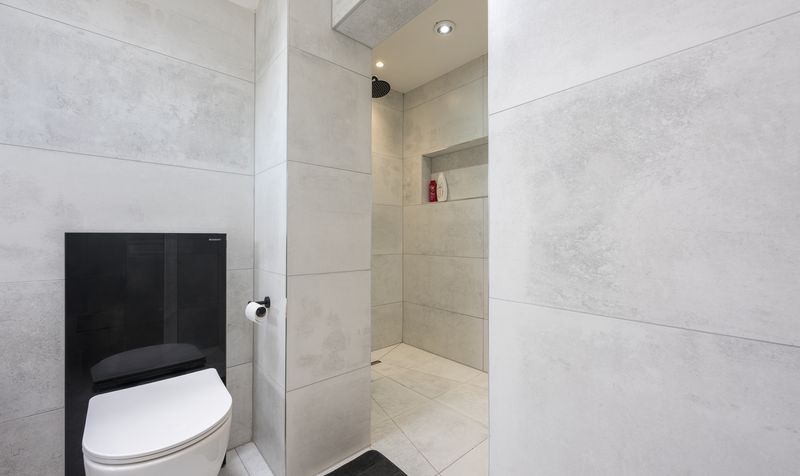
The first floor continues to impress with three generously proportioned bedrooms. The principal bedroom enjoys an abundance of natural light and ample space for fitted furniture, whilst the remaining bedrooms are equally well presented and ideal for children, guests or a home office. Serving the first floor is a stunning, recently renovated family bathroom featuring high-quality porcelain tiling, a freestanding-style bath, contemporary vanity unit and a luxurious walk-in rainfall shower, finished with stylish black fittings and natural timber detailing.
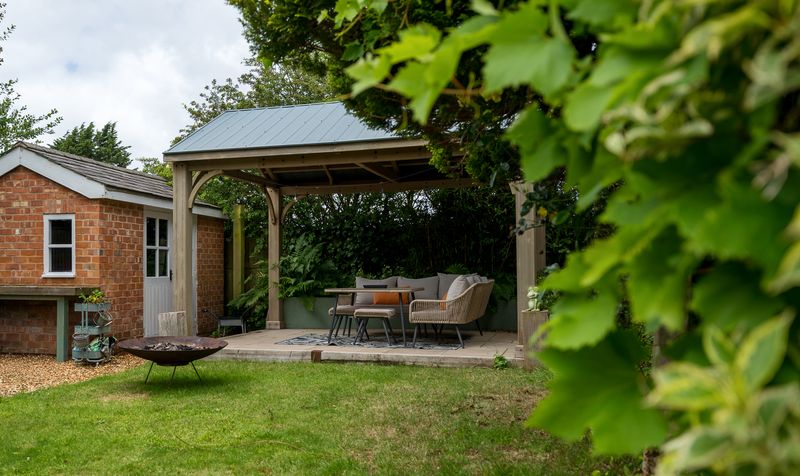
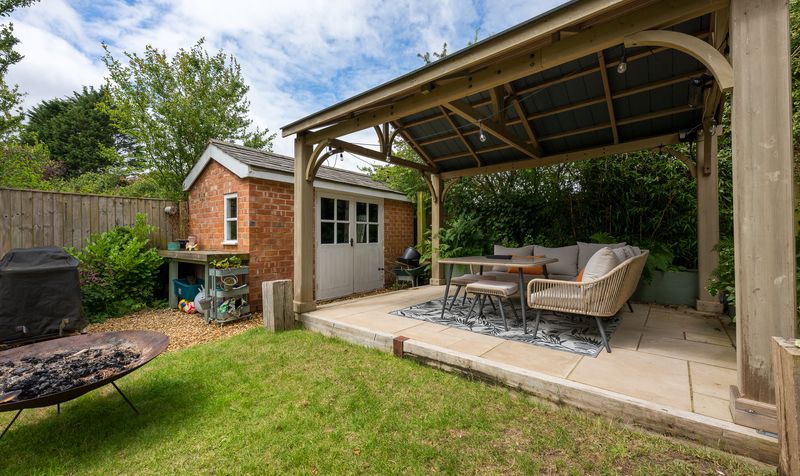
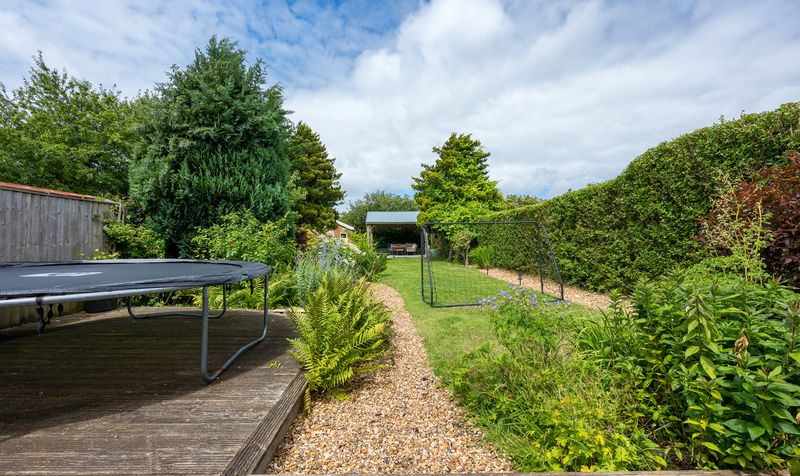
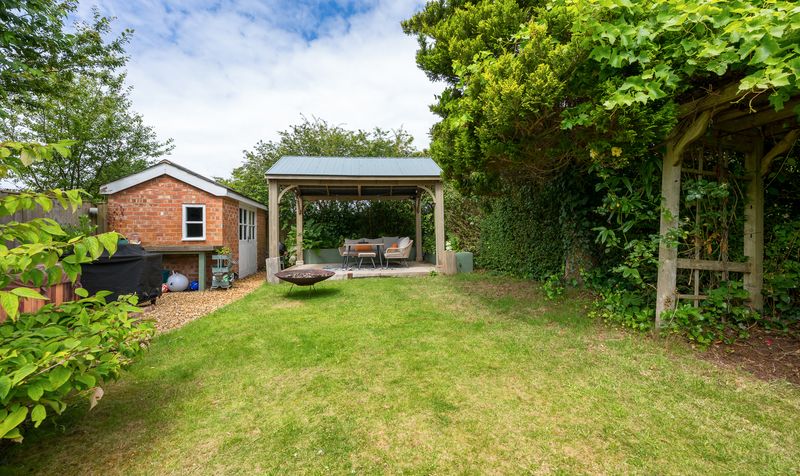
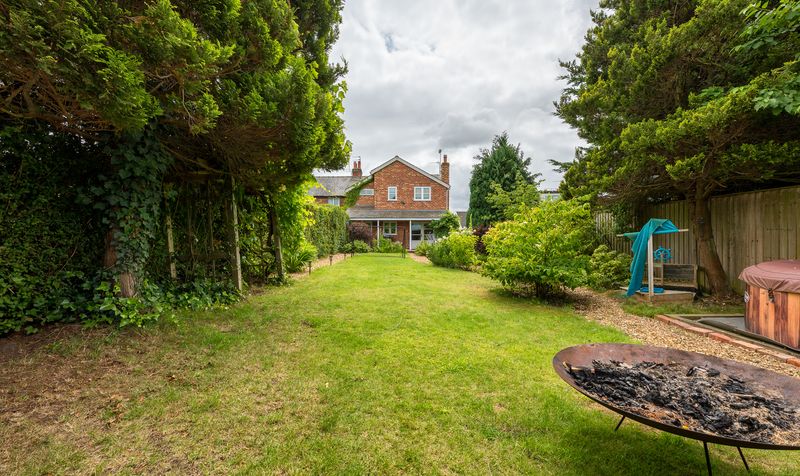
Externally, the property occupies a delightful plot with mature gardens offering a wonderful degree of privacy. The landscaped rear garden provides generous lawned areas, established planting and a superb covered outdoor entertaining space, perfect for alfresco dining throughout the seasons. A detached brick-built outbuilding offers excellent storage or potential for conversion into a home office or garden room, subject to any necessary permissions.
Situated within easy reach of highly regarded local schools, countryside walks, transport links and nearby market towns, this exceptional home offers the perfect blend of rural charm and modern convenience.
Viewings are highly recommended
Council Tax – C
Tenure – Freehold
Details
Updated on September 6, 2026 at 10:02 am-
Property ID 77c3ff67-cd31-4cf0-bab9-09d0a52cf54a
-
Price In Excess of £425,000
-
Property Size 112 Sq M
-
Bedrooms 3
-
Room 1
-
Bathroom 1
-
Property Status Sold STC
Smithy Lane, Scarisbrick, L40
Open on Google MapsSimilar Listings
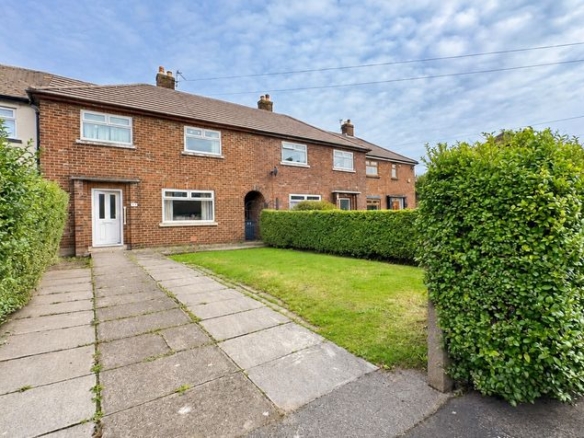
Parker Crescent, Ormskirk, L39
- £175,000
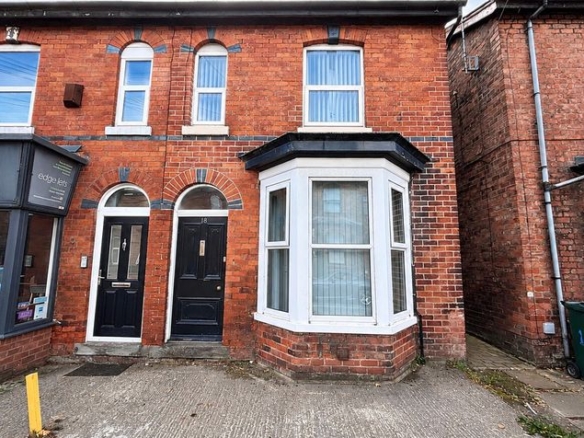
Wigan Road, Ormskirk, L39
- £135/pcm
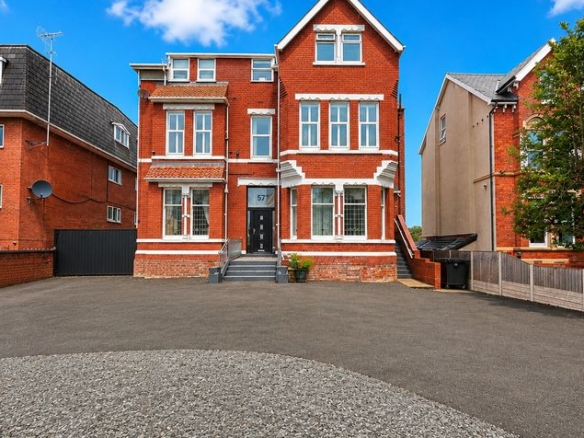
Cambridge Road, Southport, PR9
- £1,200/pcm
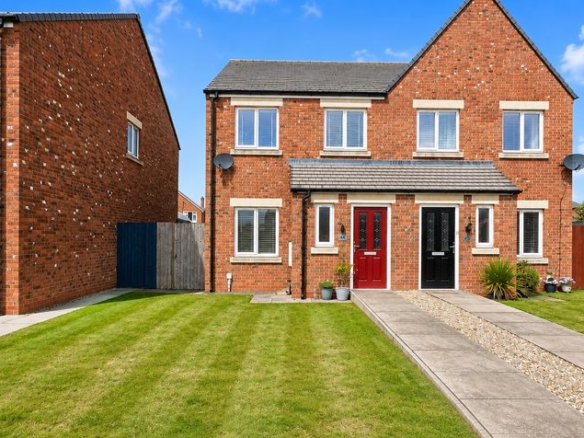
Merchants Court, Burscough, L40
- £250,000
Contact Information
View Listings
- Churcher Estates
Enquire About This Property
- Churcher Estates
Contact me
- Churcher Estates
- View Listings


- Churcher Estates
- View Listings