
Square Lane, Burscough, L40
- Offers Over £595,000
Overview
- Detached House
- 3
- 2
- 144 Sq M
Description
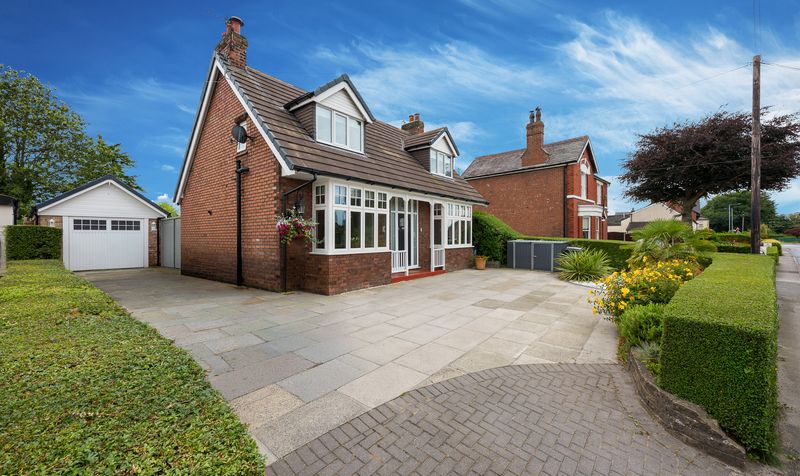
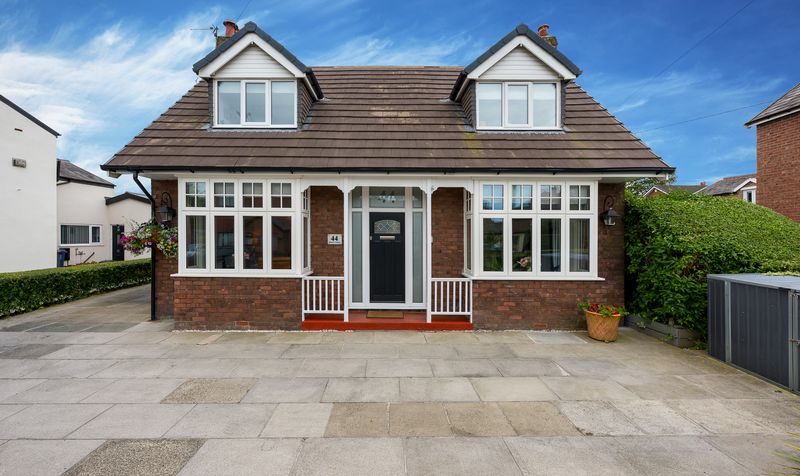
Churcher Estates are delighted to present this exceptional three-bedroom detached dormer bungalow, occupying a generous plot in one of Burscough’s most sought-after residential locations. Beautifully remodelled and finished to an outstanding standard throughout, this stunning home effortlessly combines contemporary luxury with practical family living, offering over 1,550 sq. ft. of versatile accommodation alongside beautifully landscaped gardens.
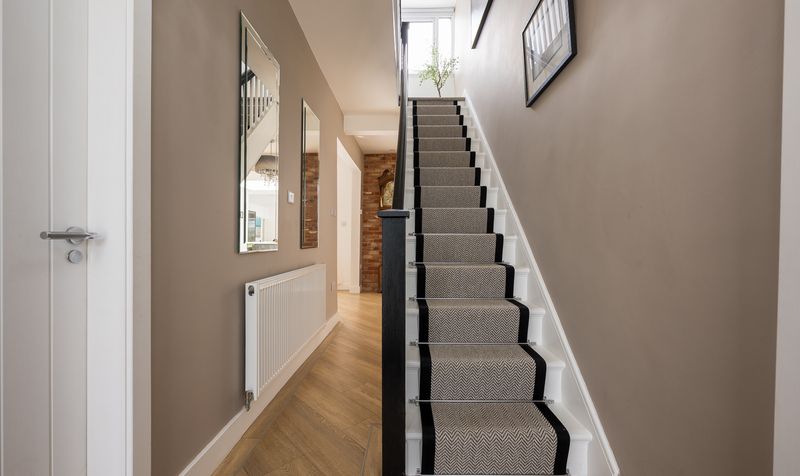
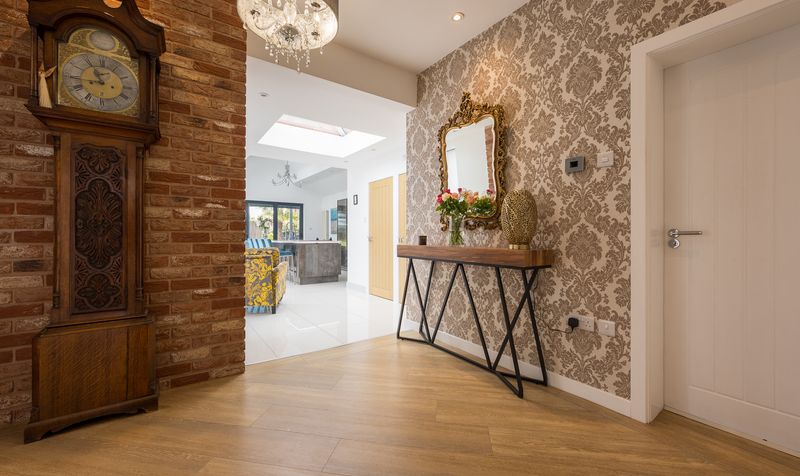
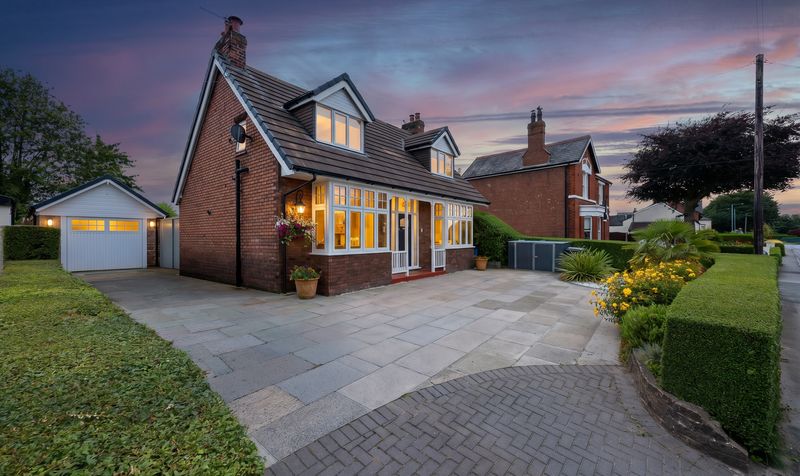
From the moment you arrive, the property makes an immediate impression with its expansive traditional flagged driveway providing parking for multiple vehicles, detached garage and immaculately maintained front gardens. Stepping inside, you are welcomed by a spacious entrance hallway, finished with contemporary décor and quality flooring, setting the tone for the accommodation beyond.
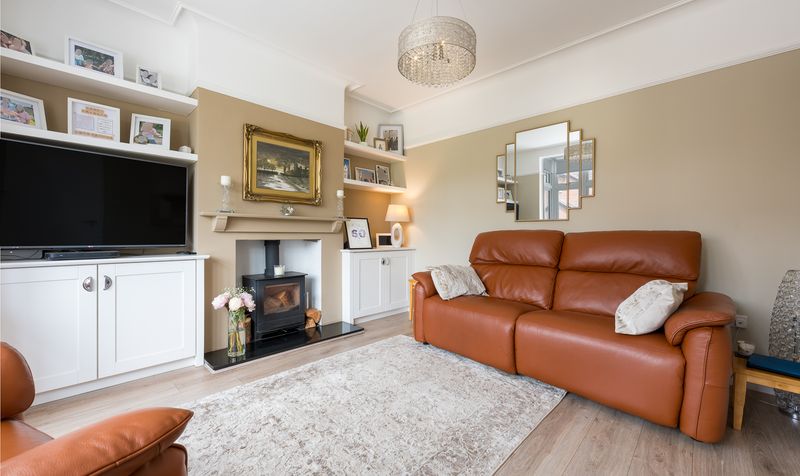
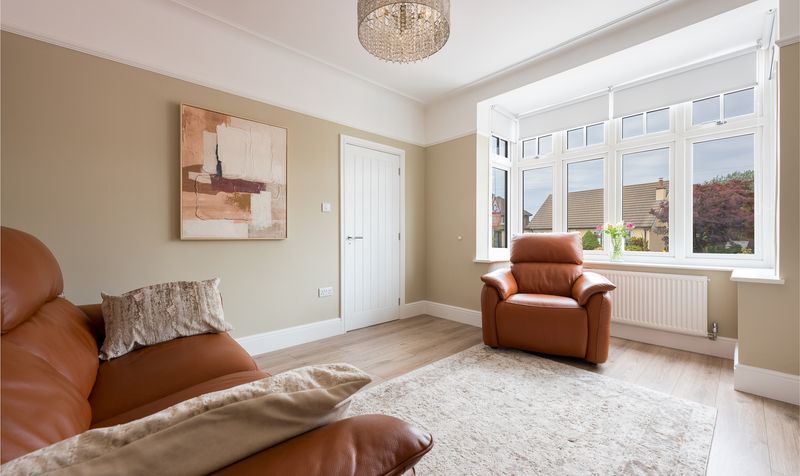
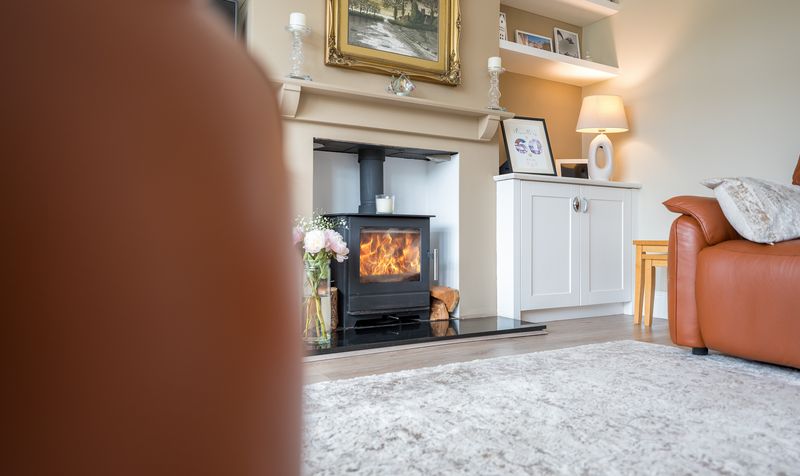
The elegant lounge is positioned to the front of the property and provides a warm and inviting retreat, centred around a stylish multi-fuel stove, bespoke alcove shelving and a large bay window flooding the room with natural light. Across the hallway, a generous double bedroom offers flexible accommodation, ideal for guests, multi-generational living or those seeking ground floor bedroom facilities.
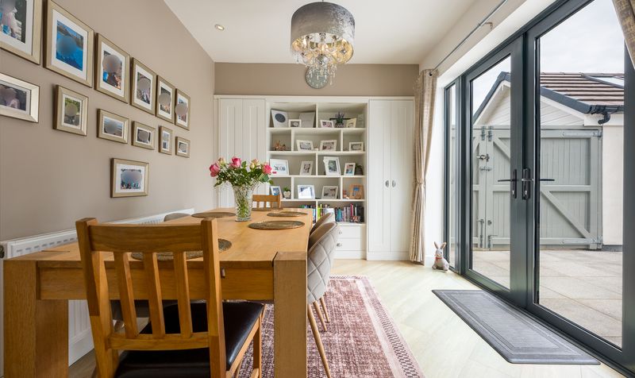
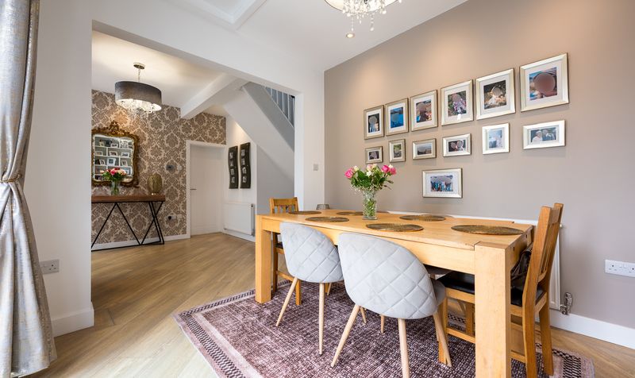
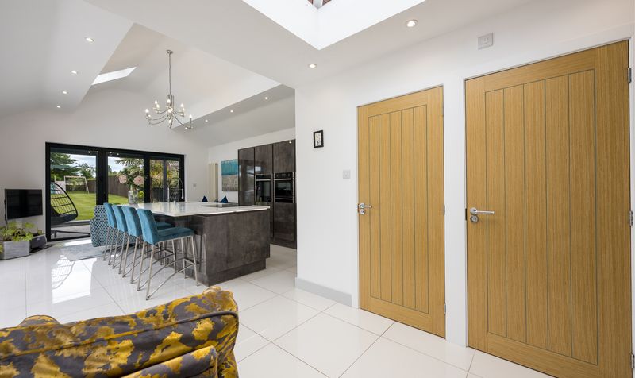
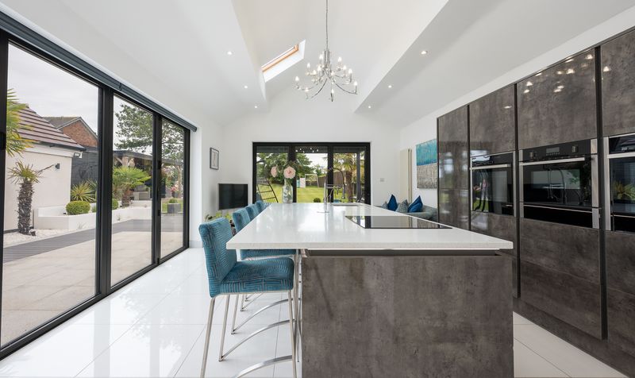
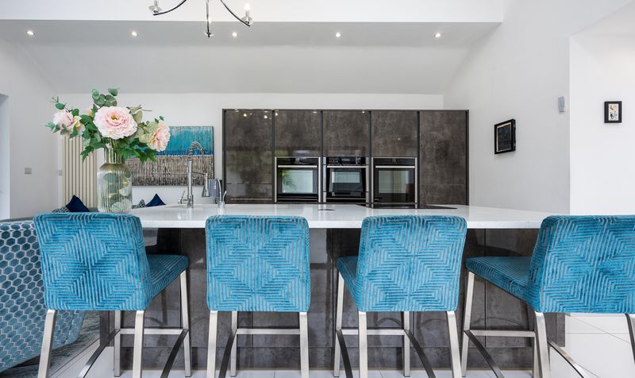
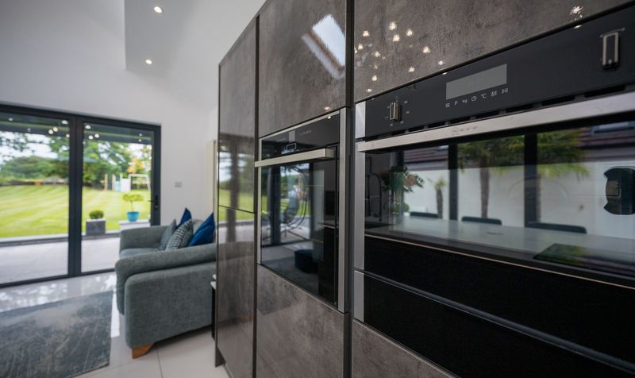
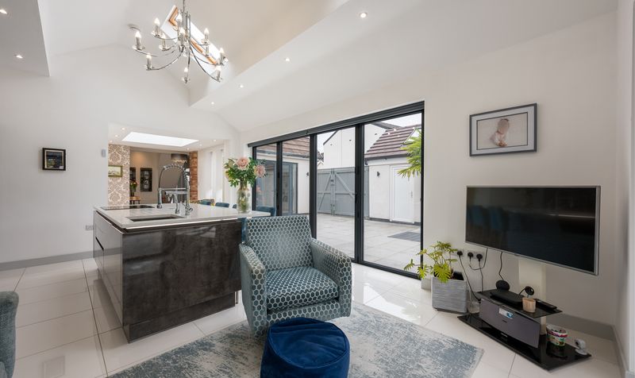
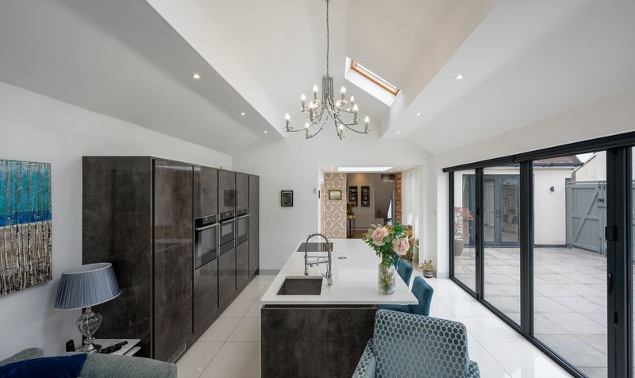
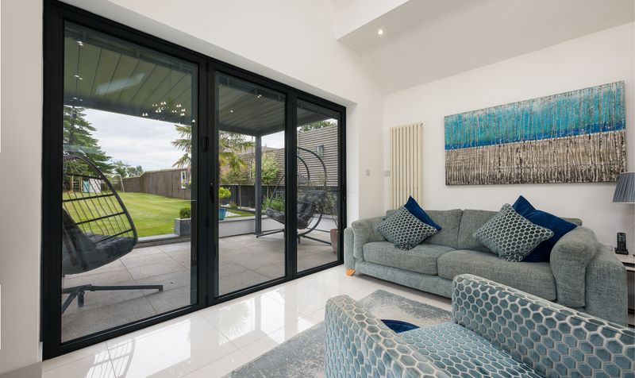
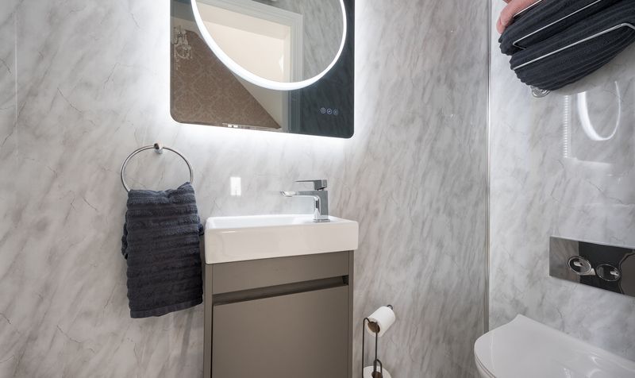
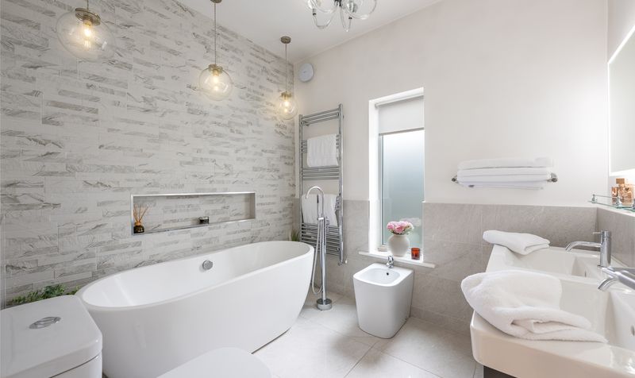
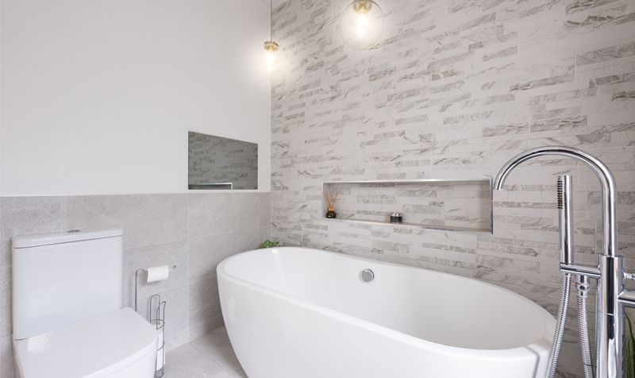
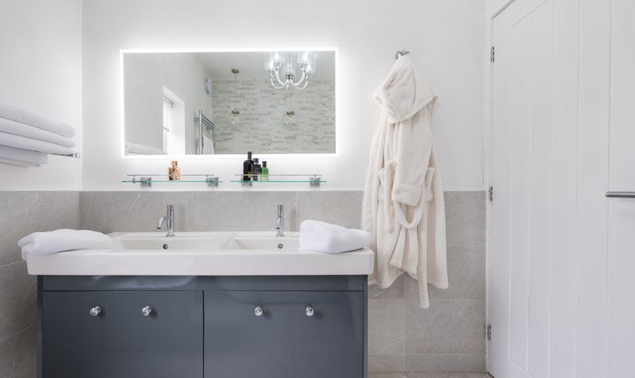
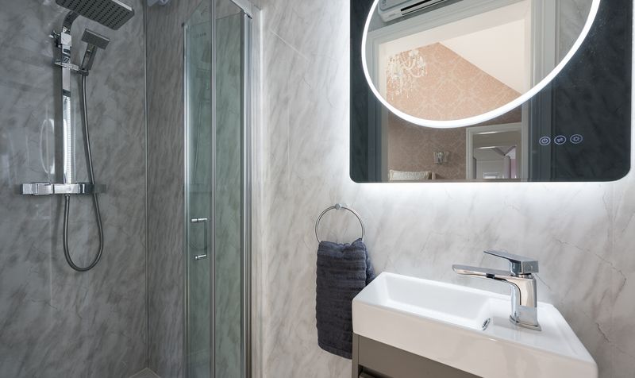
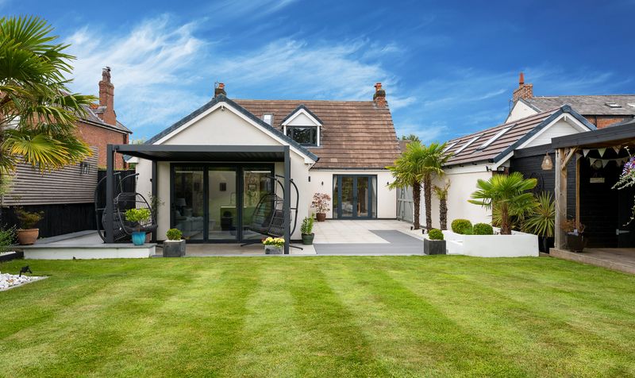
To the rear of the property lies the true heart of the home. The spectacular open-plan kitchen, dining and family room has been thoughtfully designed for modern living, featuring an impressive range of contemporary units, high-quality integrated appliances, a substantial central island and sleek quartz worktops. Vaulted ceilings with skylights create an incredible sense of space, whilst two sets of aluminium bi-fold doors seamlessly connect the interior with the landscaped gardens, making this an exceptional space for both everyday family life and entertaining. A separate dining room offers additional flexibility and could equally be utilised as a second sitting room or home office. The ground floor is further complemented by a beautifully appointed family bathroom, an additional contemporary shower room and a practical utility room.
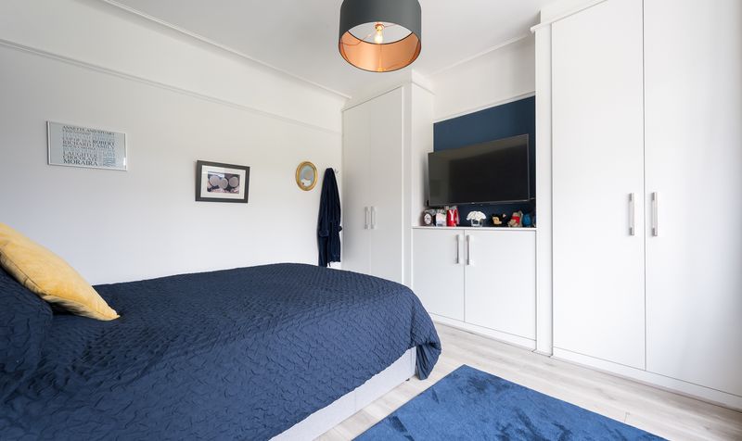
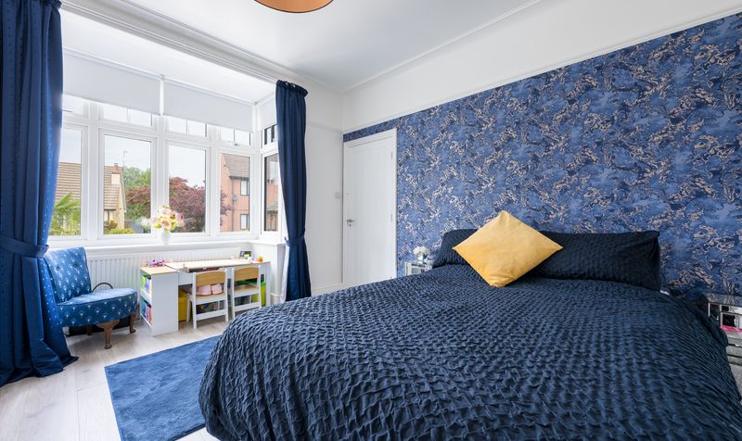
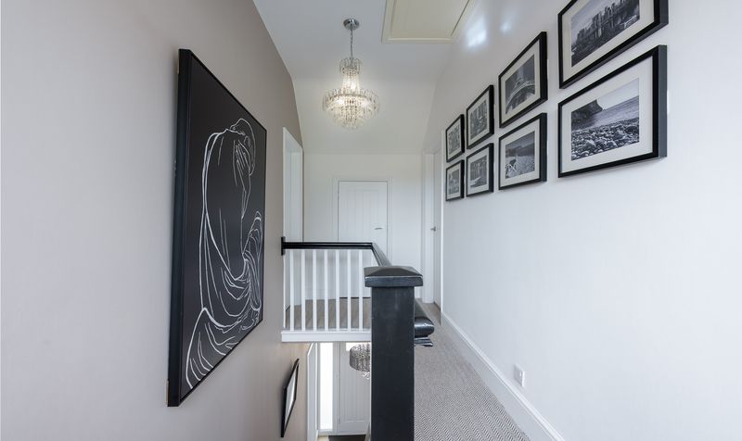
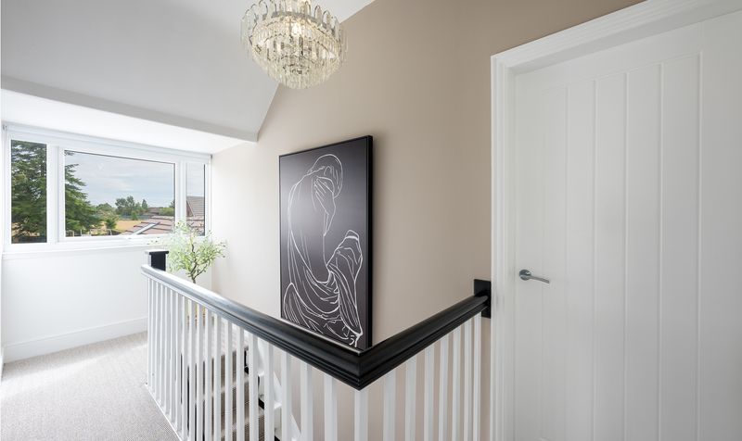
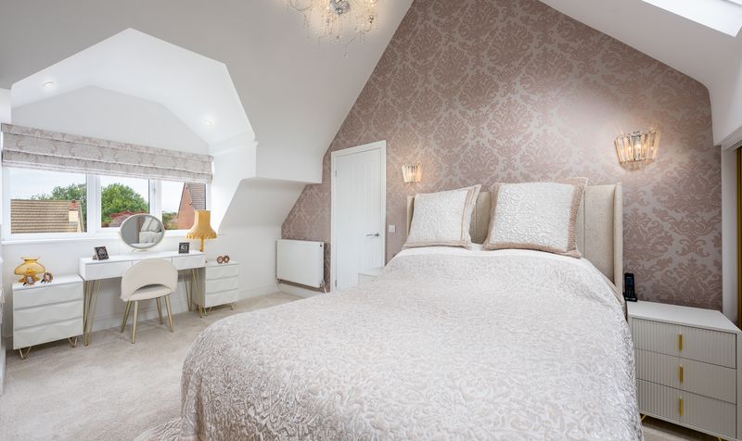
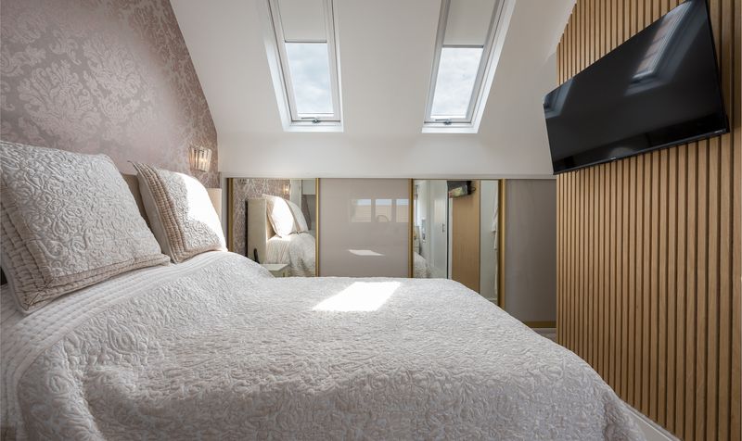
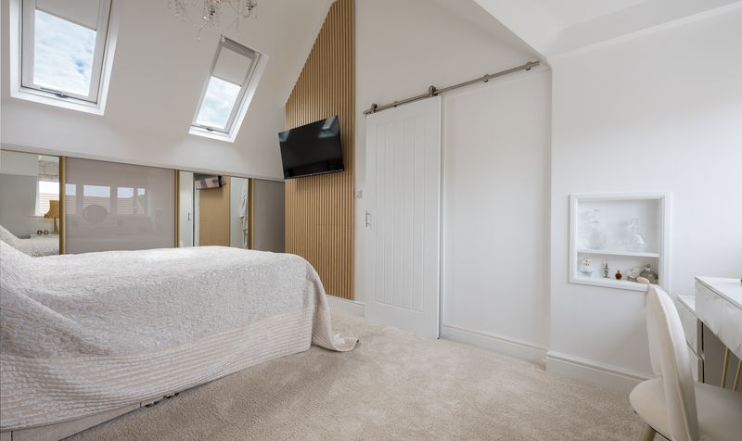
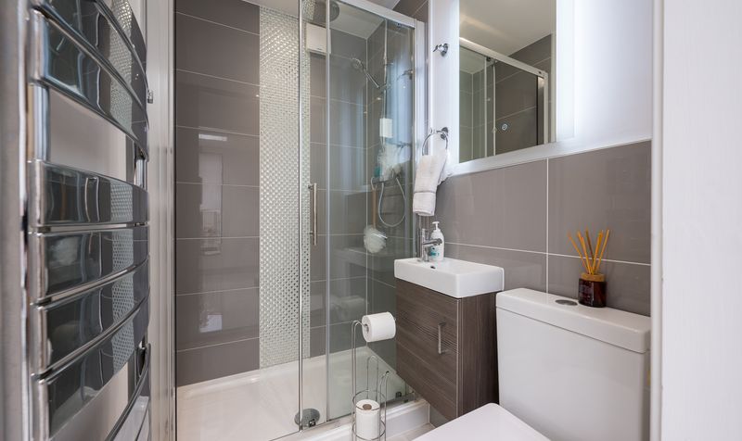
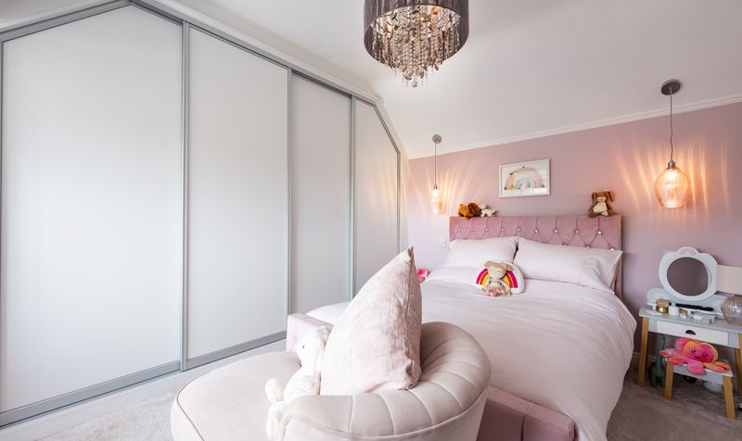
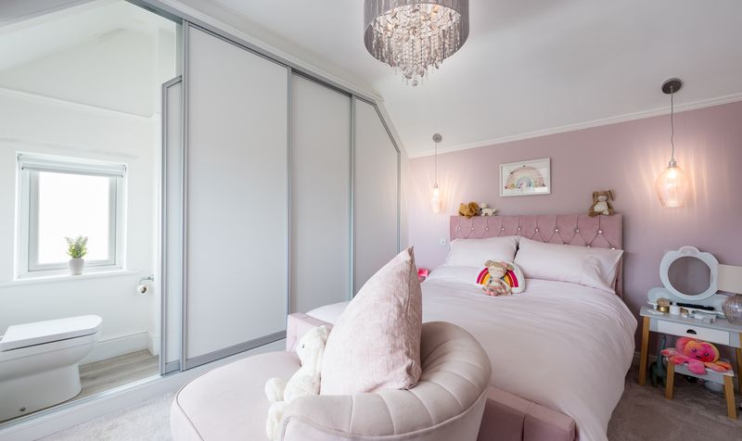
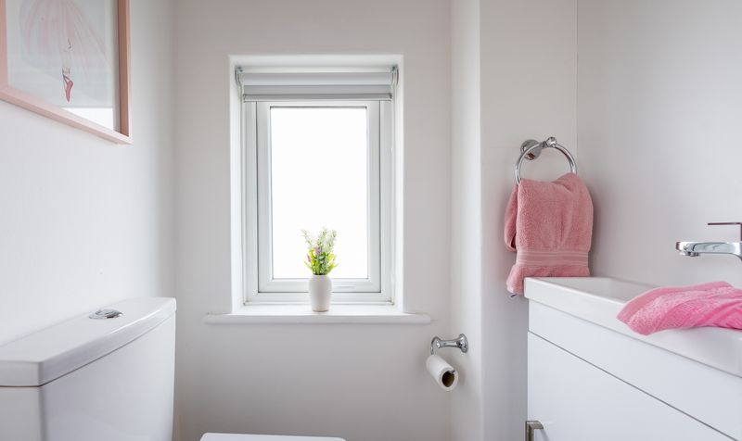
The first floor provides two impressive double bedrooms, one benefitting from stylish en-suite shower rooms. The principal suite is a truly luxurious retreat, featuring vaulted ceilings, elegant décor and generous proportions. The other double bedroom has a convenient toilet and sink. A useful store room completes the first-floor accommodation.
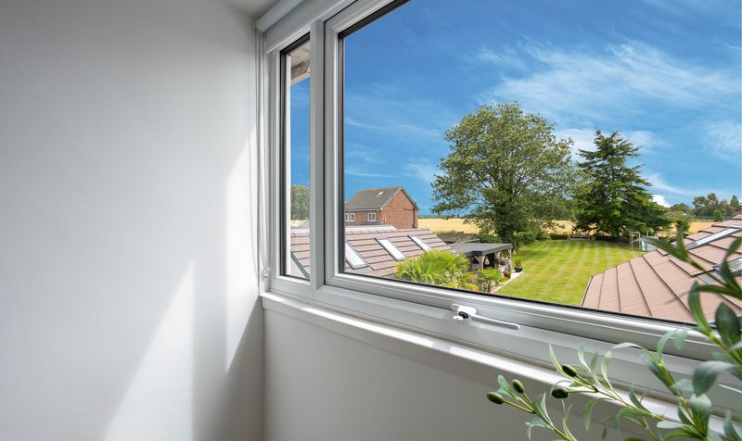
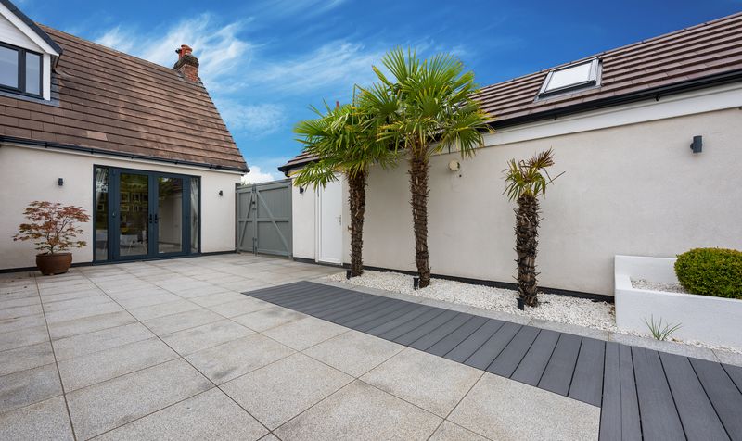
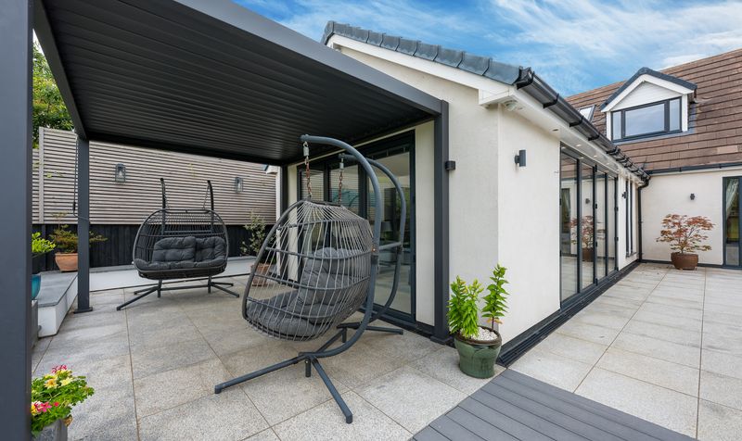
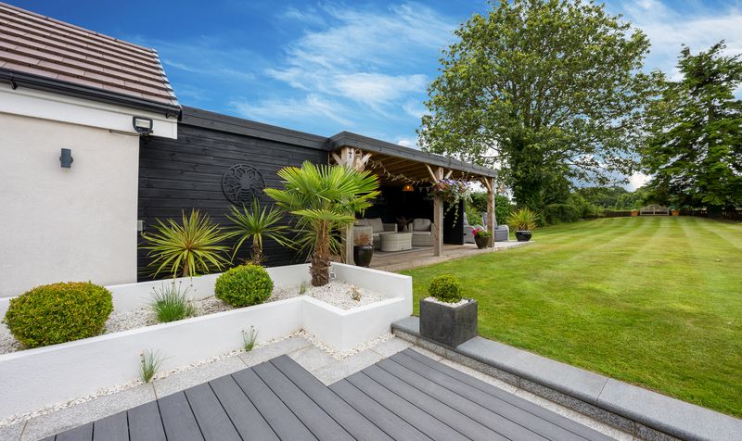
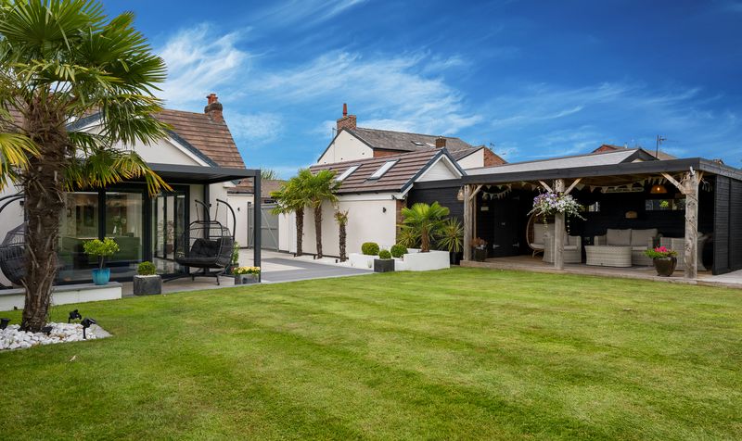
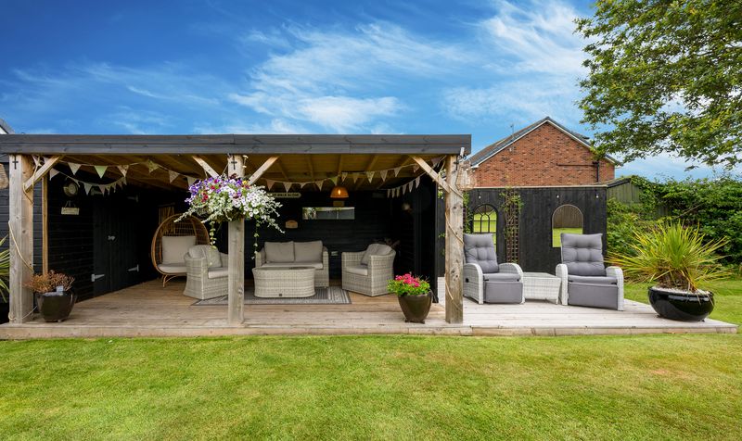
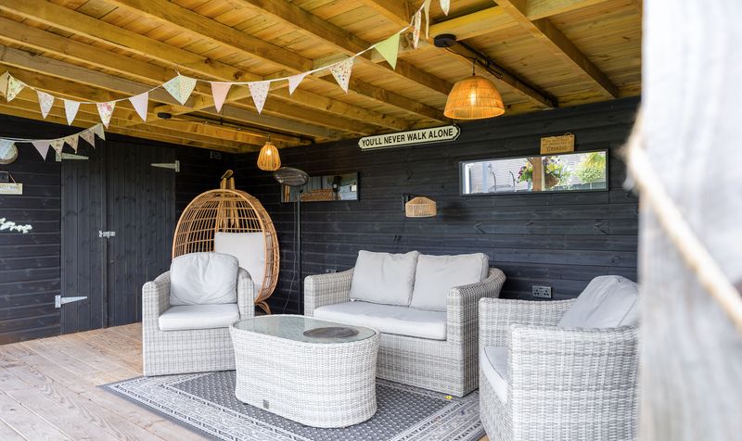
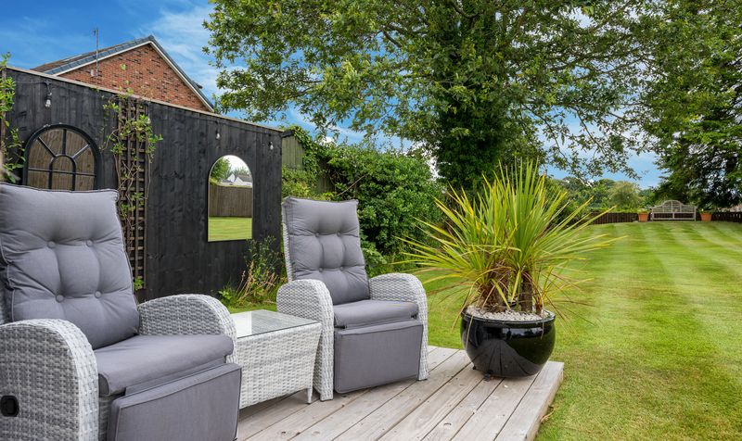
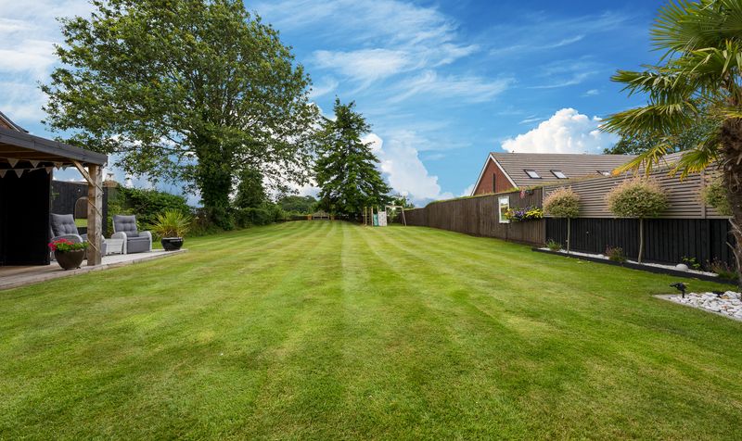
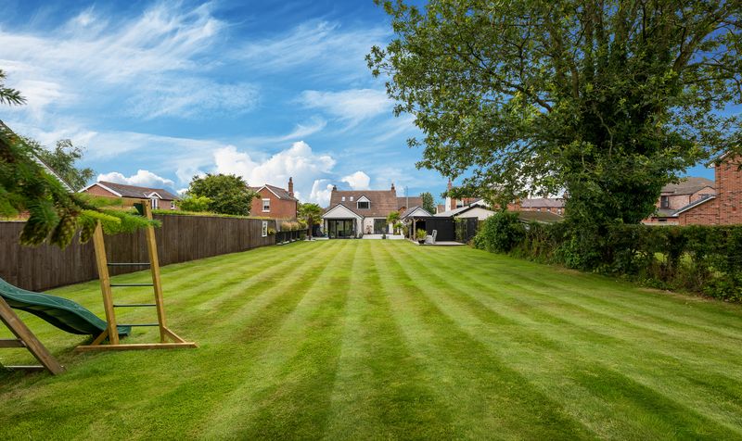
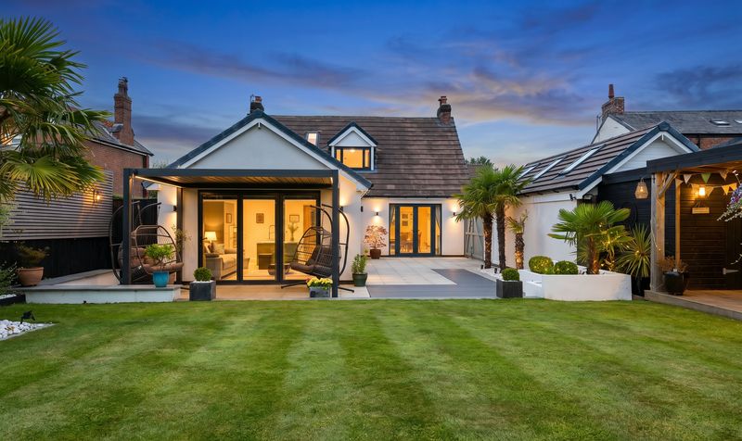
Externally, the rear garden is a standout feature of this remarkable home. The beautifully maintained lawn is bordered by mature trees and established planting, creating an exceptional degree of privacy. A large porcelain patio spans the width of the property, complemented by a contemporary covered seating area with pergola, providing the perfect setting for outdoor dining and entertaining throughout the year. A detached garden lodge offers additional entertaining space or potential for a home office, gym or hobby room, while the detached garage provides excellent storage. Designed with entertaining in mind, the external areas are fully serviced with integrated electrics, all centrally controlled from the main house. This allows seamless operation of the outdoor lighting and power, enhancing both convenience and enjoyment of the landscaped gardens and entertaining spaces throughout the year.
Situated within easy reach of Burscough’s excellent amenities, highly regarded schools, independent shops, restaurants and both Burscough Bridge and Burscough Junction railway stations, this outstanding home offers the perfect balance of village living and commuter convenience.
Viewings Highly Recommended
Tenure – Freehold
Council Tax – E
Details
Updated on October 26, 2026 at 5:00 pm-
Property ID 073d490e-6f89-4d55-9419-52b6fa32eed9
-
Price Offers Over £595,000
-
Property Size 144 Sq M
-
Bedrooms 3
-
Rooms 2
-
Bathrooms 2
-
Property Type Detached House
-
Property Status Sold STC
Square Lane, Burscough, L40
Open on Google MapsFeatures
- Approximately 1,556 sq. ft. of beautifully presented accommodation
- Detached Garage
- Downstairs WC and shower room
- Exceptional detached dormer bungalow
- Extensive driveway
- Highly desirable Burscough location
- Luxurious family bathroom
- One luxurious en-suite shower room
- Stunning open-plan kitchen, dining and family room with vaulted ceilings
- Viewings Available Upon Request
Similar Listings
Markham Drive, Southport, PR8
- Offers in Region of £400,000
Carrington Close, Southport, PR8
- Offers in Region of £450,000
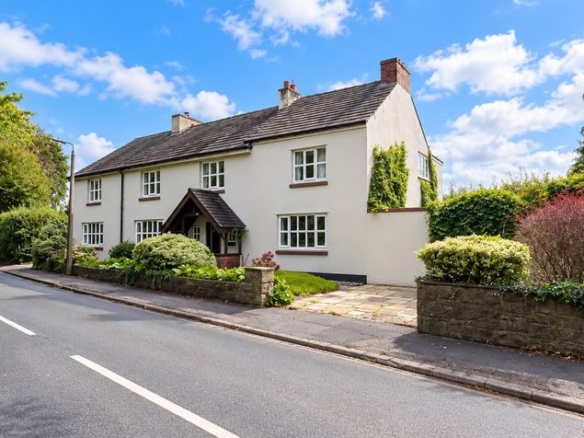
Smithy Lane, Scarisbrick, L40
- Offers in Region of £600,000
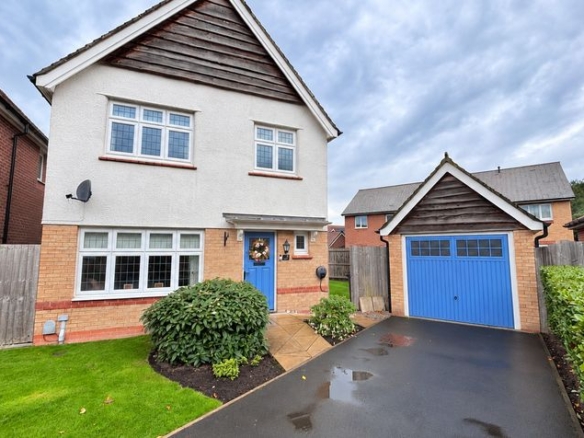
Sanderling Drive, Banks, PR9
- Guide Price £375,000
Contact Information
View Listings
- Churcher Estates
Enquire About This Property
- Churcher Estates
Contact me
- Churcher Estates
- View Listings


- Churcher Estates
- View Listings