
15 Slater Crescent Upholland, WN8 0BW
- £397,950


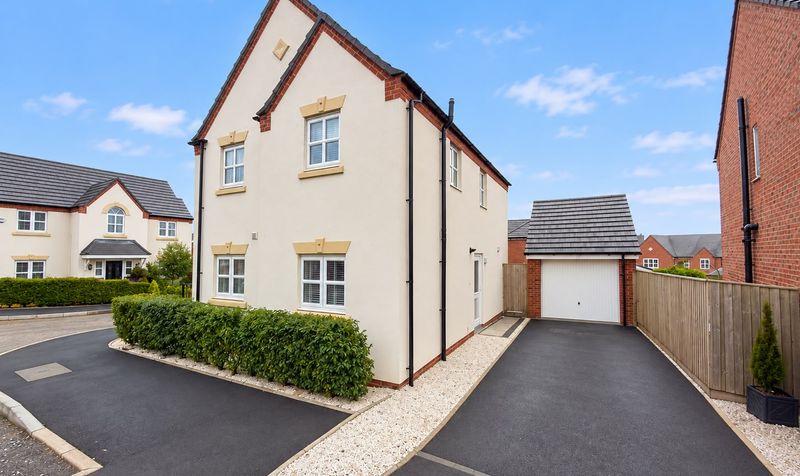
15 Slater Crescent Upholland, WN8 0BW
- £397,950
Overview
- 4
- 2
- 106 Sq M
Description
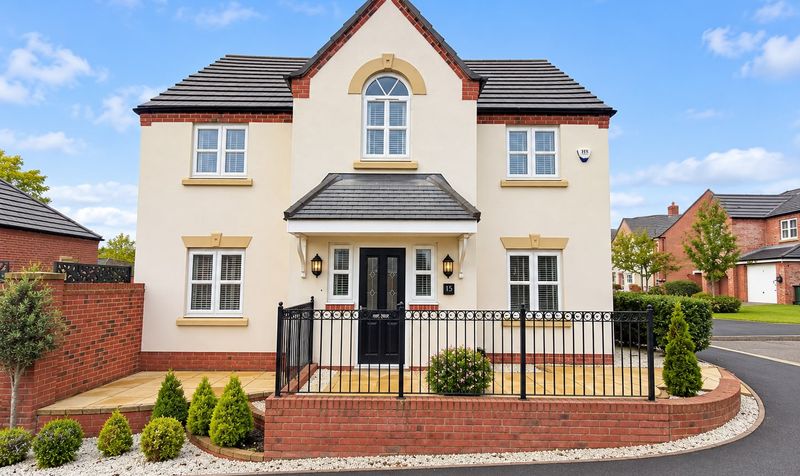
Churcher Estates are proud to present this beautifully presented four-bedroom detached family home, situated within a modern residential development in Upholland. Finished to an impressive standard throughout, this exceptional property combines spacious family accommodation with stylish contemporary interiors, a detached garage, generous driveway and a beautifully landscaped rear garden.
The property makes an immediate impression from the outside, with its attractive double-fronted façade, decorative detailing and immaculately maintained frontage. To the side, a generous private driveway provides off-road parking and leads to a detached single garage, offering further parking or useful storage space.
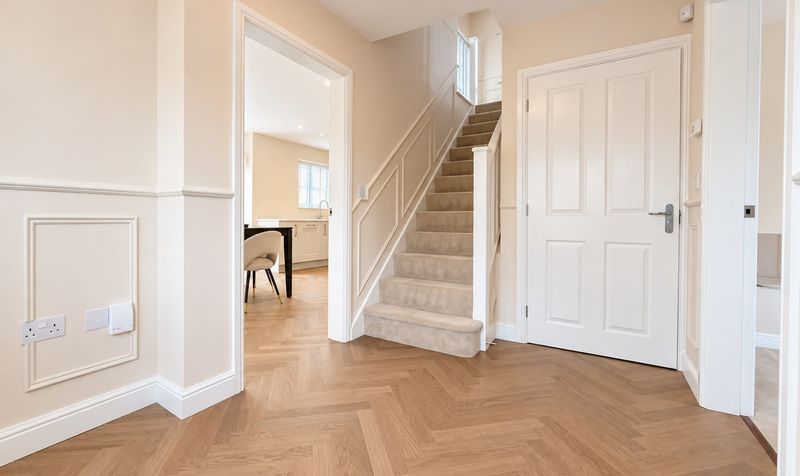
Upon entering, you are welcomed into a bright and beautifully finished home where a warm neutral colour palette, contemporary flooring and carefully considered decorative details create a cohesive feel throughout.
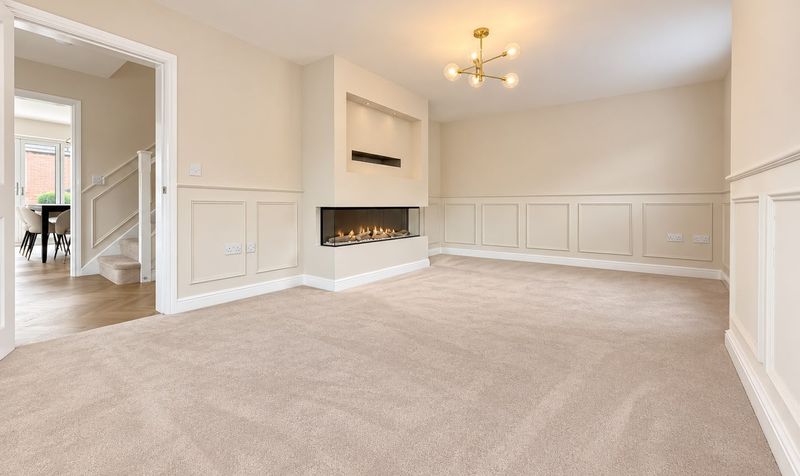
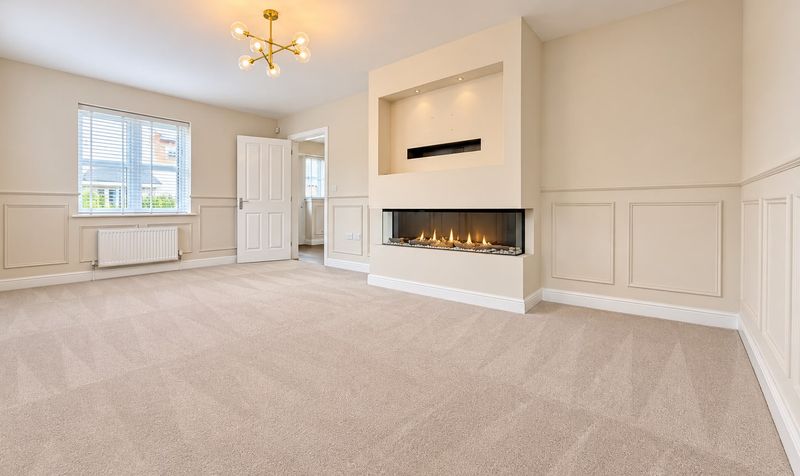
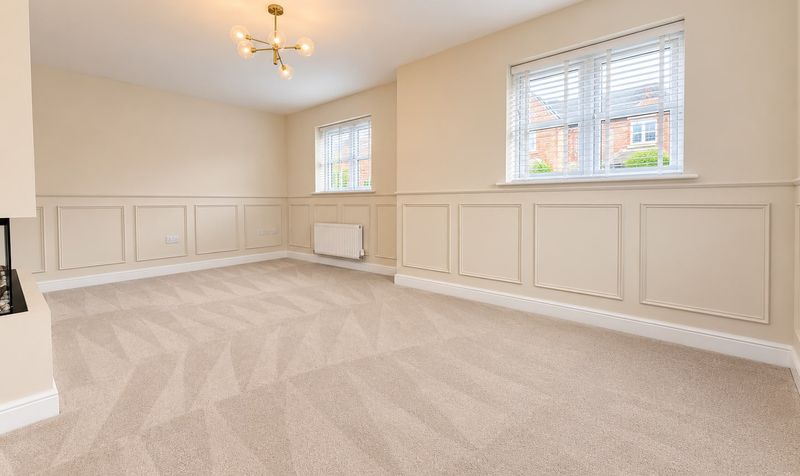
The spacious living room provides an elegant yet comfortable setting for relaxing, featuring decorative wall panelling and a striking contemporary feature fireplace which forms a fantastic focal point within the room.
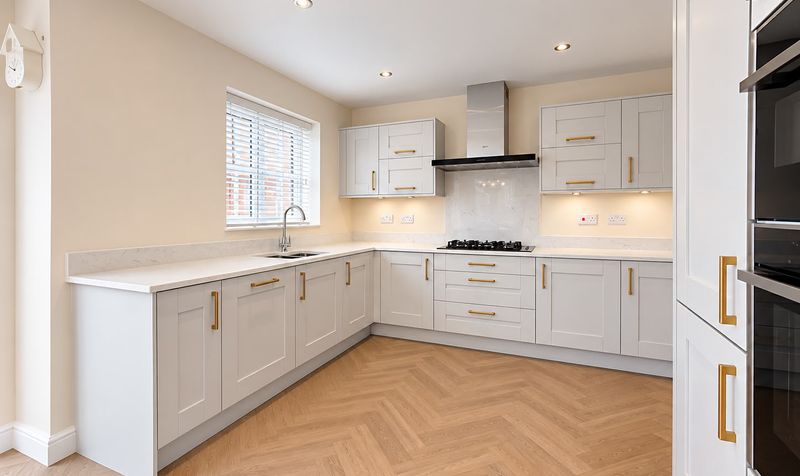
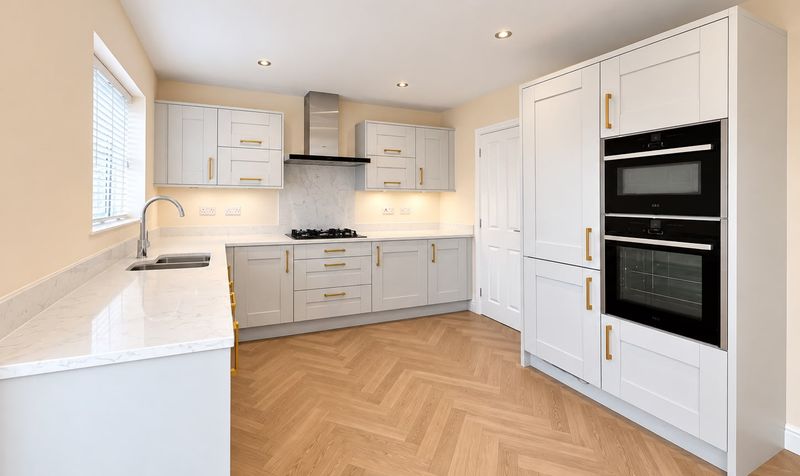
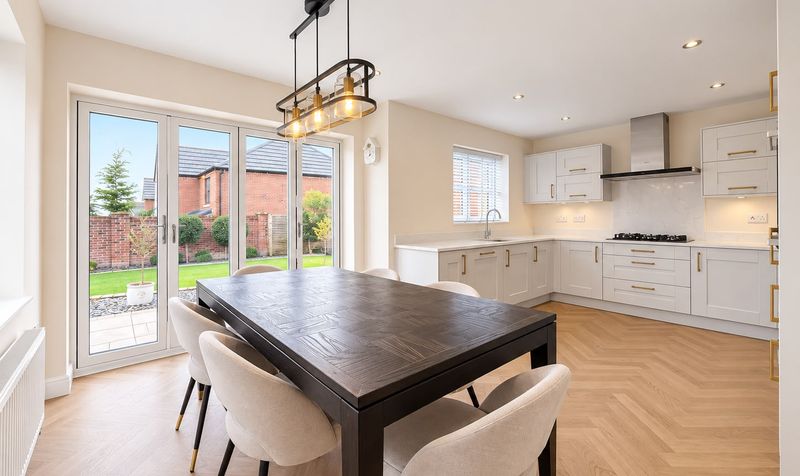
At the heart of the property is the impressive open-plan kitchen and dining area, perfectly designed for modern family living and entertaining. The kitchen is fitted with an extensive range of stylish shaker-style cabinetry complemented by gold-effect handles, marble-effect work surfaces and integrated appliances. Hardwood Herringbone-style flooring runs throughout the space, while the generous dining area comfortably accommodates a large table and chairs.
Bi-folding doors open directly onto the rear garden, flooding the room with natural light and creating a wonderful connection between the indoor and outdoor spaces during the warmer months.
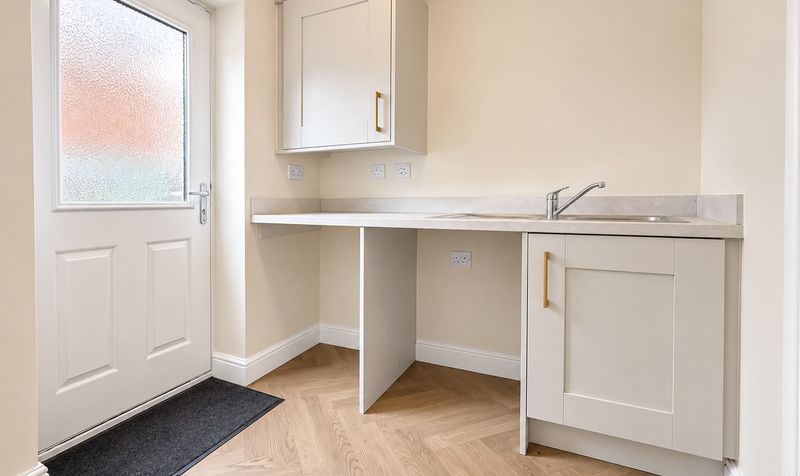
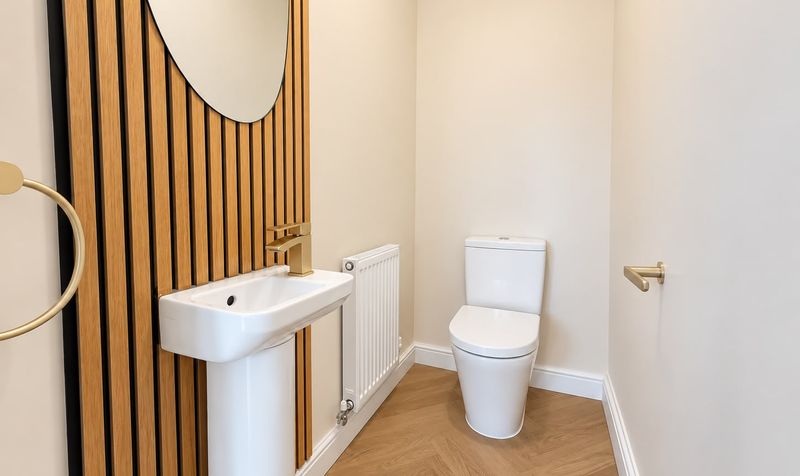
A separate utility room provides additional storage, worktop space and plumbing for appliances, with convenient access to the outside. Completing the ground floor is a beautifully presented WC, finished with contemporary sanitaryware, timber slat detailing and stylish gold-effect accents.
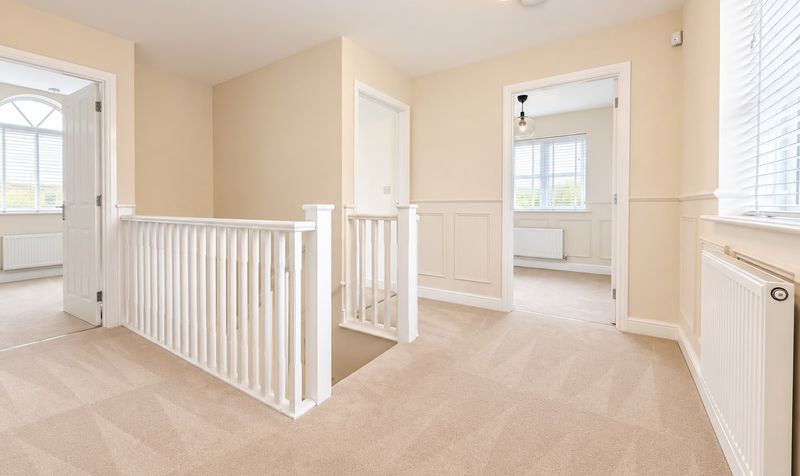
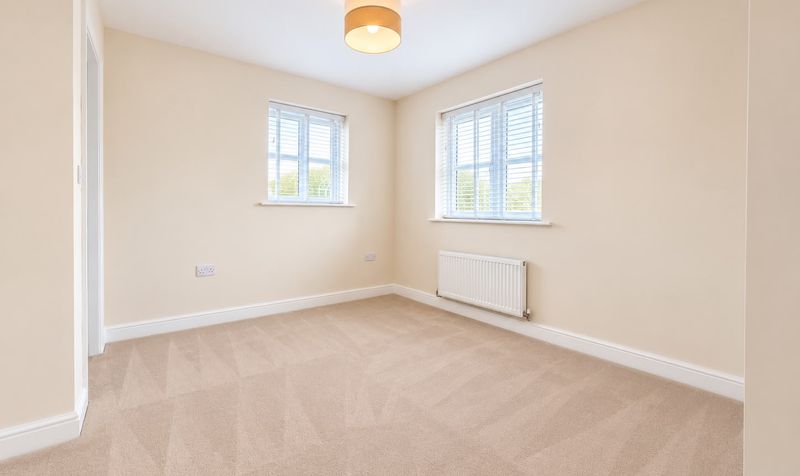
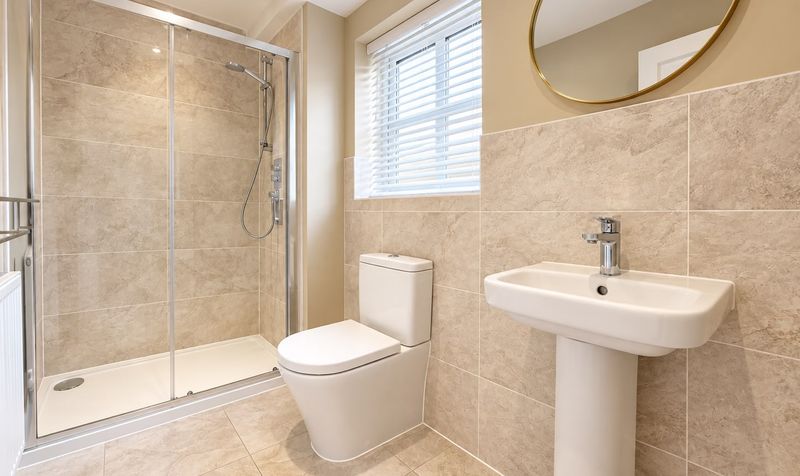
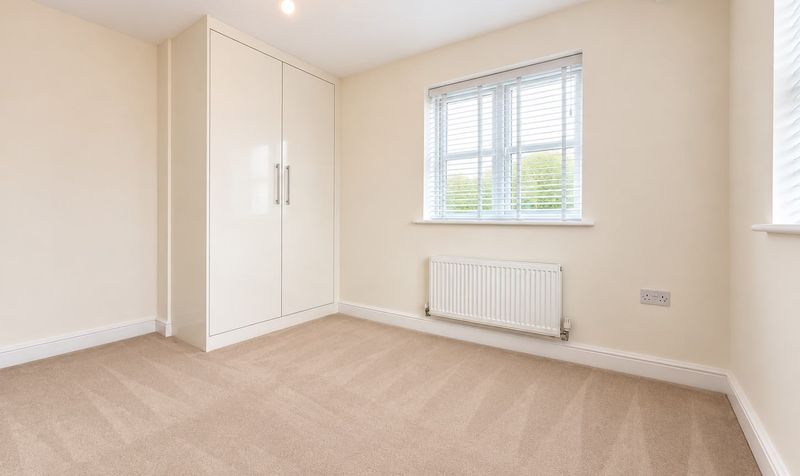
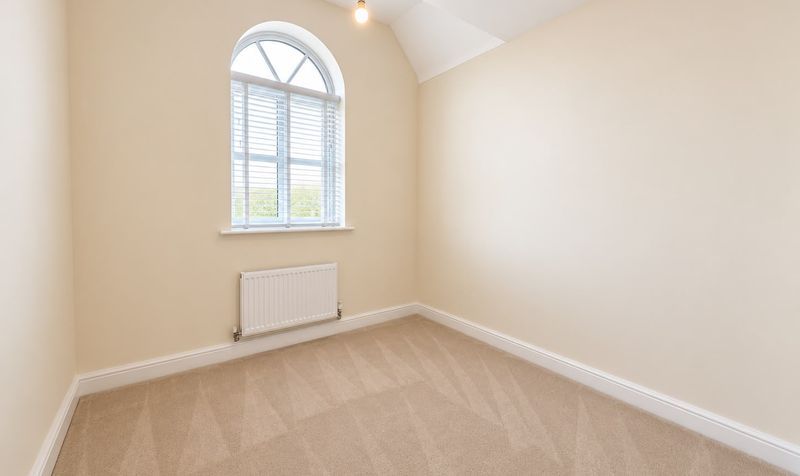
The first floor is arranged around a spacious central landing and provides four well-proportioned bedrooms. The impressive main bedroom benefits from its own private en-suite shower room, creating a comfortable and practical principal suite. The remaining bedrooms are beautifully presented in soft neutral tones, with plenty of natural light throughout. One of the bedrooms features an attractive arched window, adding further character to the accommodation, while another benefits from fitted wardrobes.
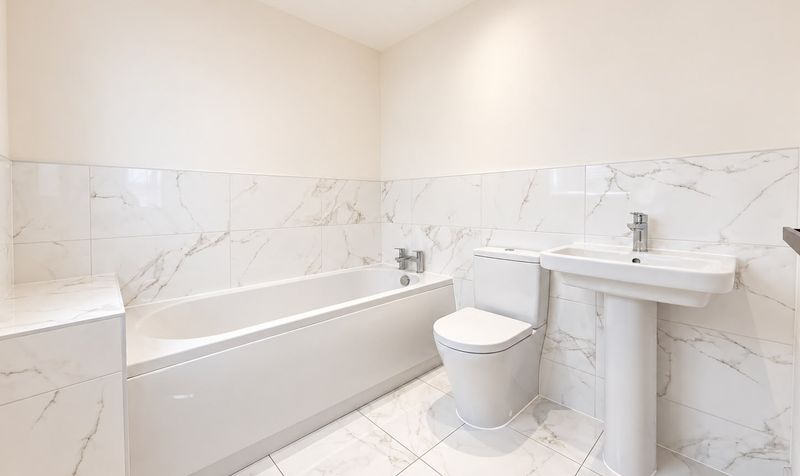
The remaining bedrooms are served by a separate family bathroom, beautifully finished with marble-effect tiling and comprising a bath, WC and pedestal wash basin.
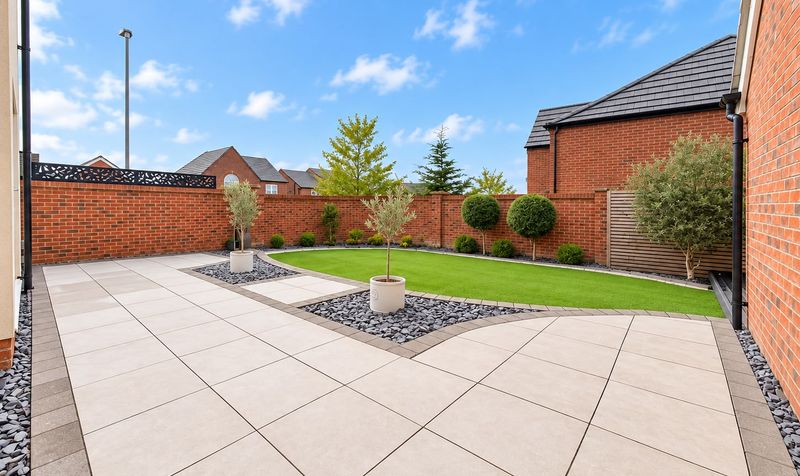
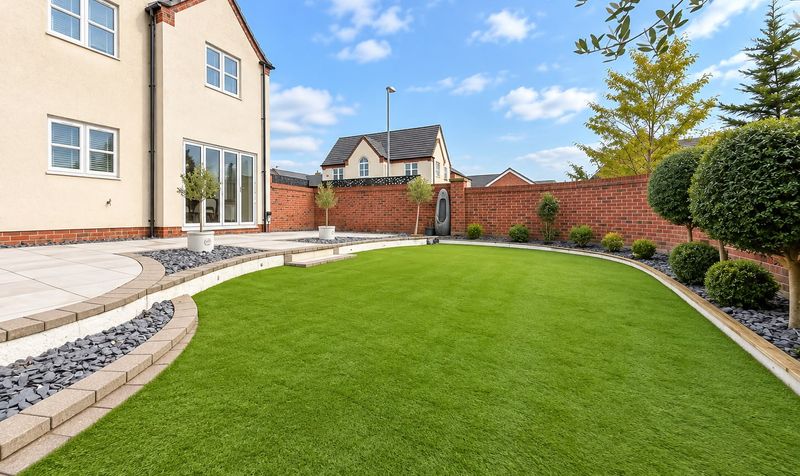
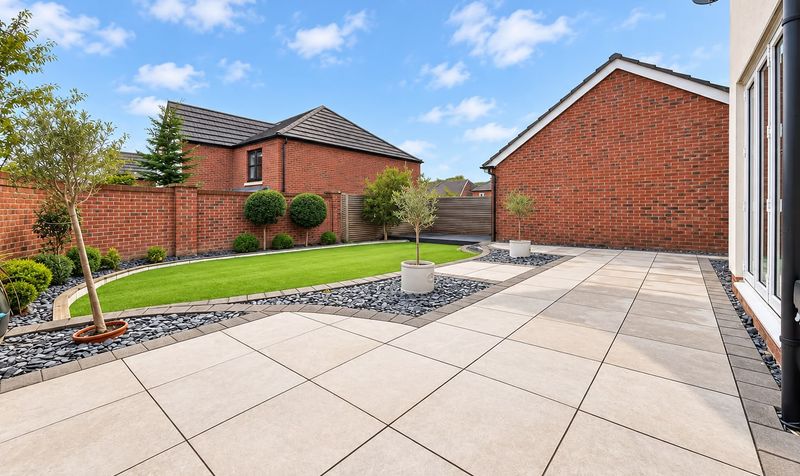
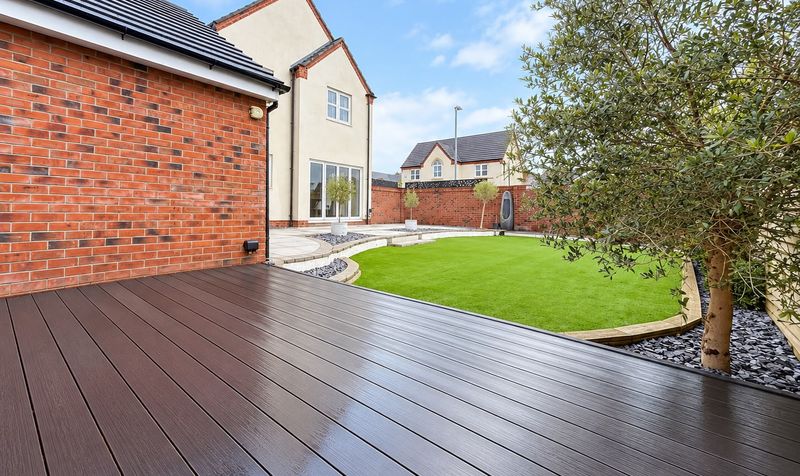
Outside is where this home continues to stand apart. The landscaped rear garden has been designed to provide an impressive yet low-maintenance outdoor space, featuring a generous lawn, extensive paved patio areas, decorative slate borders and carefully positioned trees and shrubs. A further raised decked seating area provides an ideal spot for outdoor furniture, summer entertaining or simply relaxing in the garden.
Enclosed by brick walls and fencing, the garden offers a fantastic setting for families and entertaining, while its direct connection to the kitchen and dining area makes it a natural extension of the home’s living space.
Combining four bedrooms, a main bedroom with en-suite, beautifully upgraded interiors, an impressive kitchen/diner, separate utility, family bathroom, detached garage, generous driveway and an outstanding landscaped garden, this is a superb family home offering both style and practicality.
Early viewing is highly recommended to fully appreciate the quality, presentation and space this impressive Skelmersdale home has to offer.
Viewing available on request
Council tax band E
Freehold
Details
Updated on October 14, 2026 at 12:00 pm-
Property ID d49a6e4a-1de1-4507-9dd2-76a9fb6fb7ef
-
Price £397,950
-
Property Size 106 Sq M
-
Bedrooms 4
-
Room 1
-
Bathrooms 2
-
Property Status Sold STC
15 Slater Crescent Upholland, WN8 0BW
Open on Google MapsFeatures
- Beautifully Landscaped, Low-Maintenance Rear Garden
- Beautifully Presented & Finished to a High Standard Throughout
- Generous Private Driveway & Detached Garage
- Impressive Four Bedroom Detached Family Home
- Main Bedroom with Private En-Suite Shower Room
- Separate Utility Room & Ground Floor WC
- Spacious Living Room with Contemporary Feature Fireplace
- Stunning Open-Plan Kitchen & Dining Area
- Stylish modern family bathroom
- Viewings Available Upon Request
Similar Listings
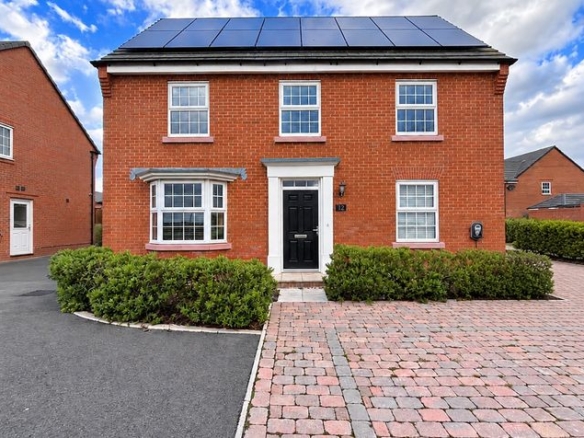
Carrington Close, Southport, PR8
- Offers in Region of £450,000

Derby Way, Burscough, L40
- £250,000
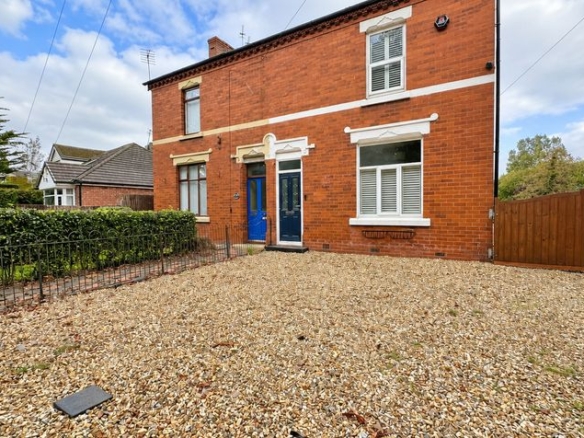
Bescar Brow Lane, Scarisbrick, L40
- £1,200/pcm
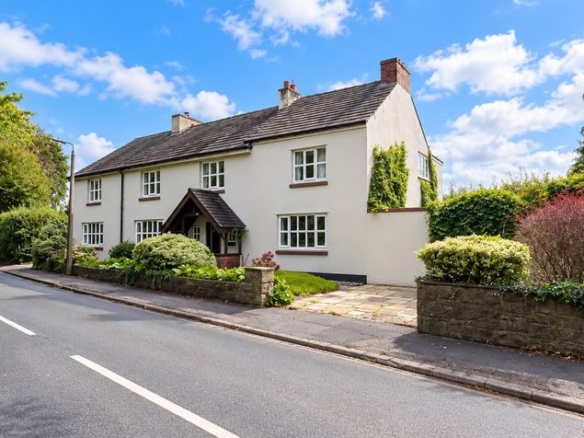
Smithy Lane, Scarisbrick, L40
- Offers in Region of £600,000
Contact Information
View Listings
- Churcher Estates
Enquire About This Property
- Churcher Estates
Contact me
- Churcher Estates
- View Listings


- Churcher Estates
- View Listings