
Dunbar Road, Southport, PR8
- Offers in Region of £460,000
Overview
- 4
- 1
- 152 Sq M
Description
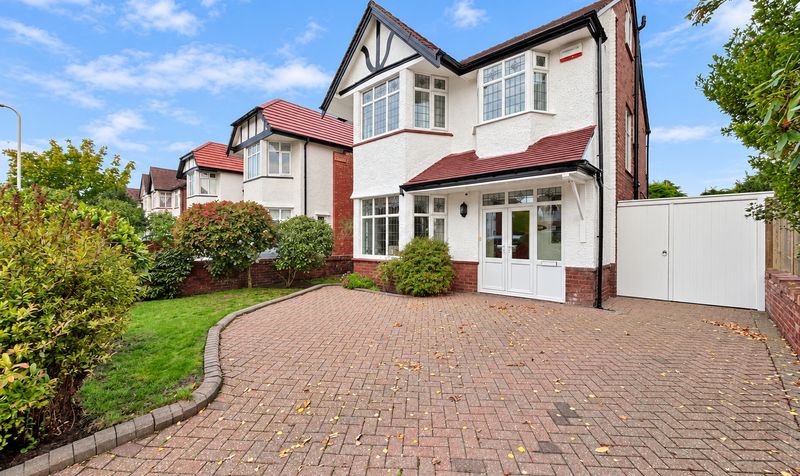
Churcher Estates are delighted to present this beautifully presented four-bedroom detached family home, ideally positioned within the highly sought-after Hillside Village area of Southport. Combining traditional character with generous and versatile living accommodation, this impressive property offers multiple reception spaces, a contemporary kitchen, four well-proportioned bedrooms and a beautifully established rear garden with a substantial detached garage/outbuilding.
The location is a particular highlight, with the world-renowned Royal Birkdale Golf Club within walking distance, Hillside train station close by providing convenient commuter connections, and a selection of highly regarded schools within easy reach, making this a superb choice for families looking to settle in one of Southport’s most desirable residential areas.
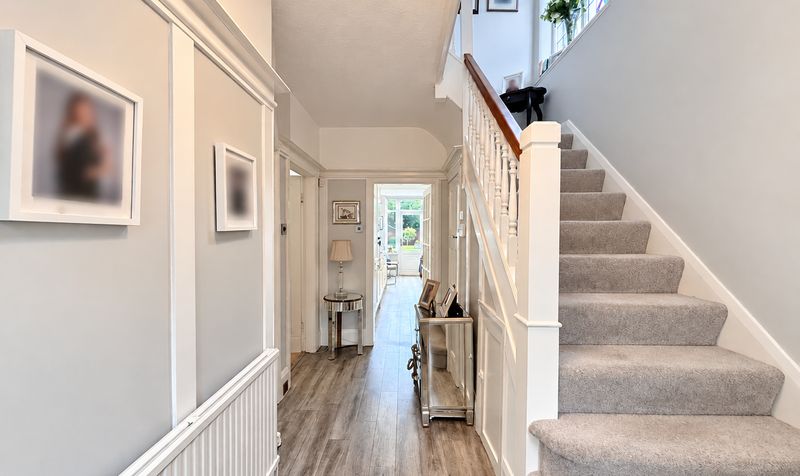
Upon entering the property, you are welcomed through an inviting entrance porch into a spacious hallway. The hallway immediately showcases the character of the home, with an attractive staircase rising to the first floor and an abundance of natural light creating a bright and welcoming first impression.
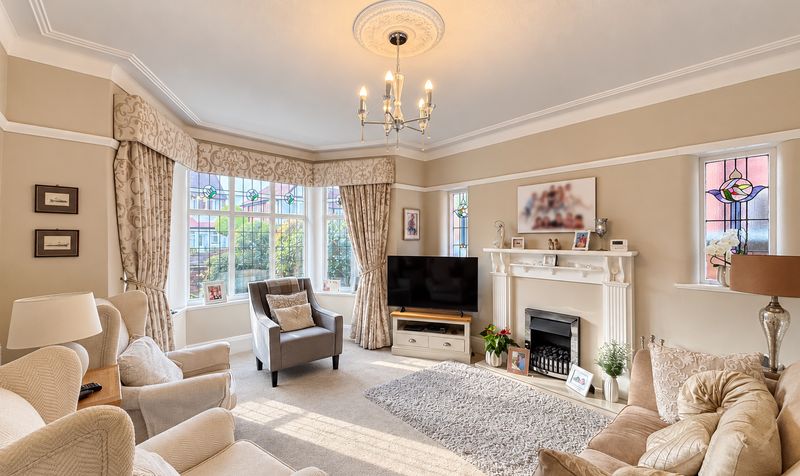
To the front of the property is an impressive main lounge, beautifully presented and benefiting from a large bay window which floods the room with natural light. An attractive feature fireplace creates a central focal point, while decorative ceiling detailing and traditional features further enhance the character of the space.
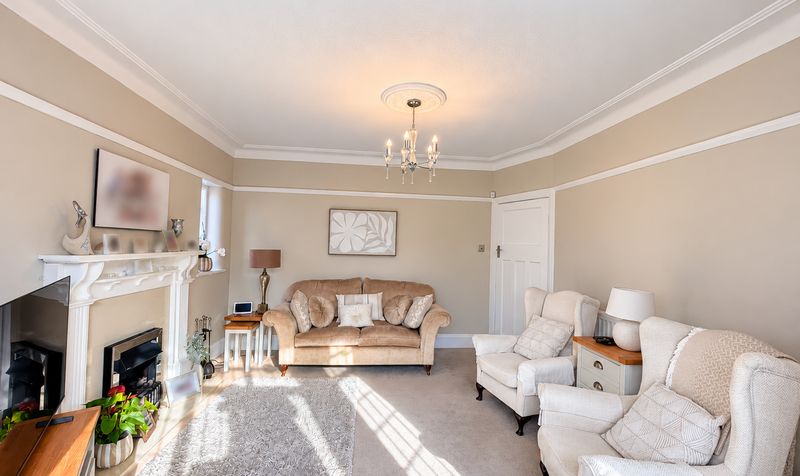
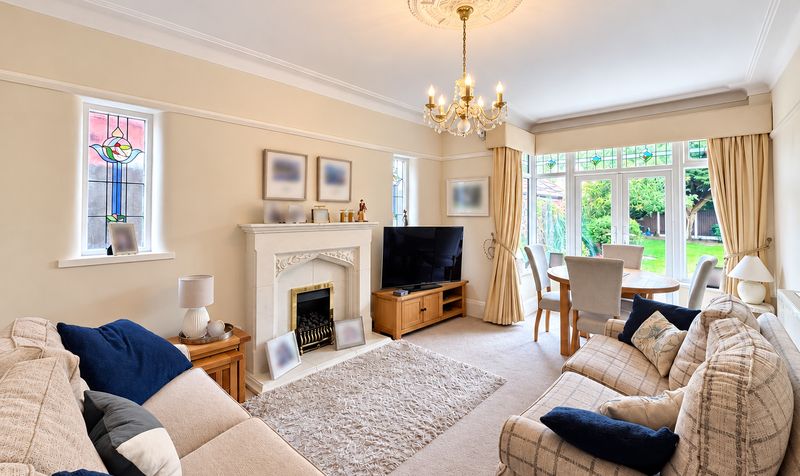
The ground floor continues to offer excellent versatility with a further generous reception room. Again featuring an attractive fireplace and traditional detailing, this comfortable additional living space lends itself perfectly to use as a family room, formal sitting room or entertaining space.
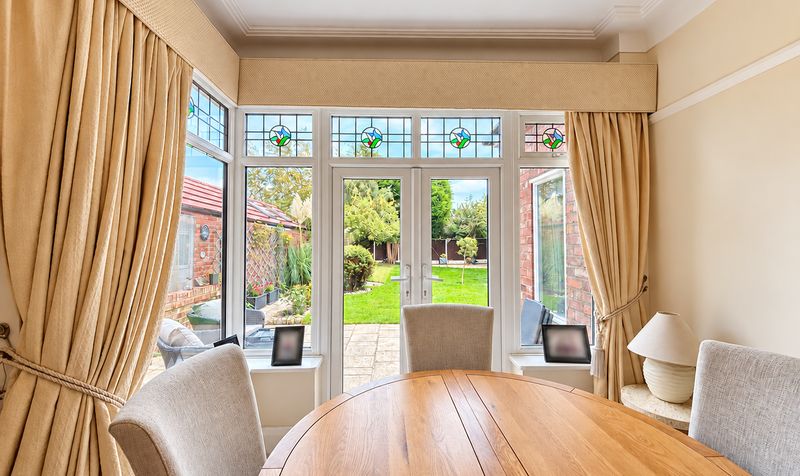
Towards the rear is an additional dining area, providing further valuable reception space and an ideal setting for family meals and entertaining. Together, the reception areas create an exceptionally flexible ground-floor layout that can be adapted to suit the needs of modern family life.
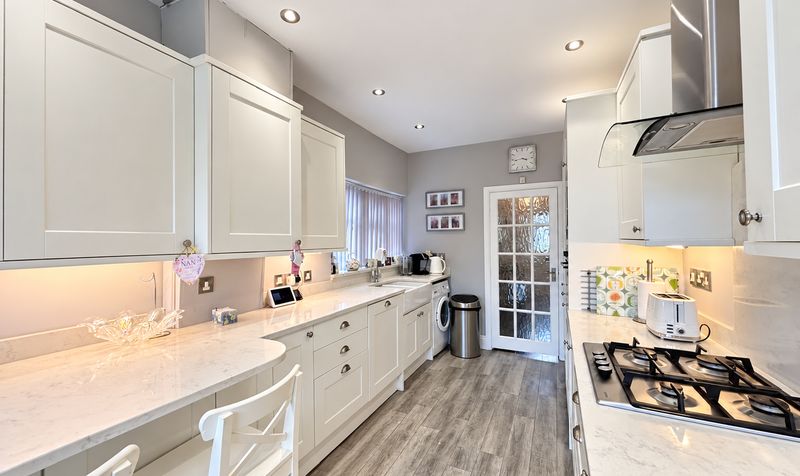
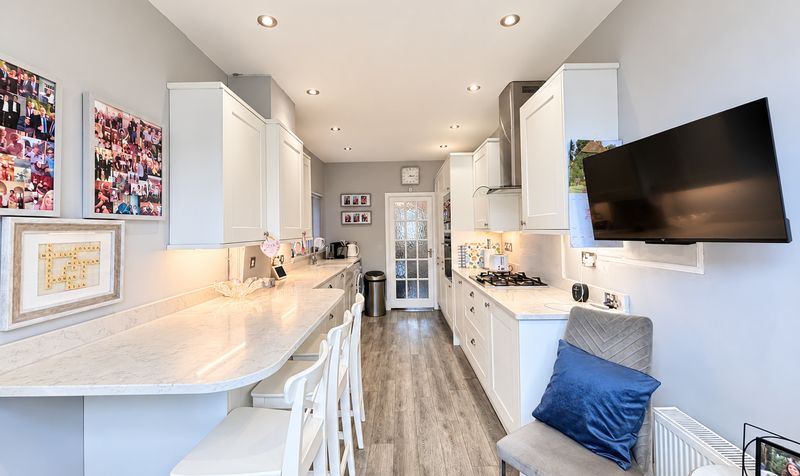
The kitchen is another highlight of the home, fitted with an extensive range of contemporary shaker-style units complemented by generous work surfaces and a traditional-style sink. Integrated appliances, recessed lighting and a useful breakfast bar complete the space, while direct access to the rear garden provides a natural connection between the indoor and outdoor living areas. A convenient ground-floor WC completes the accommodation on this level.
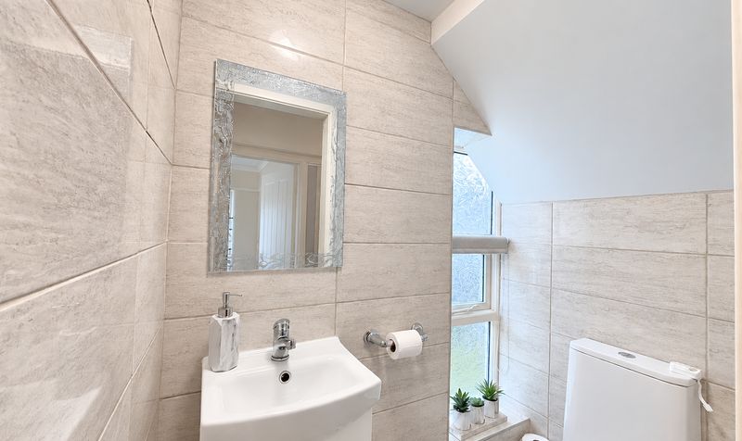
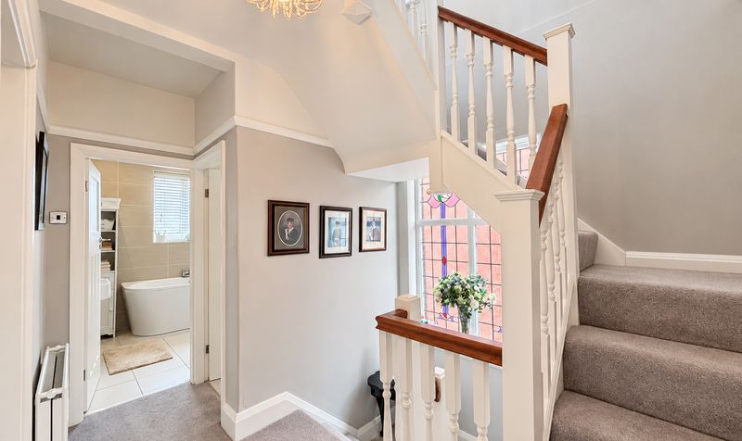
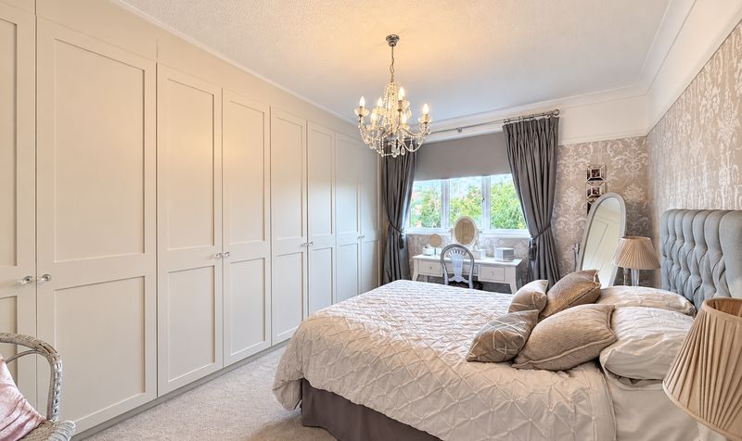
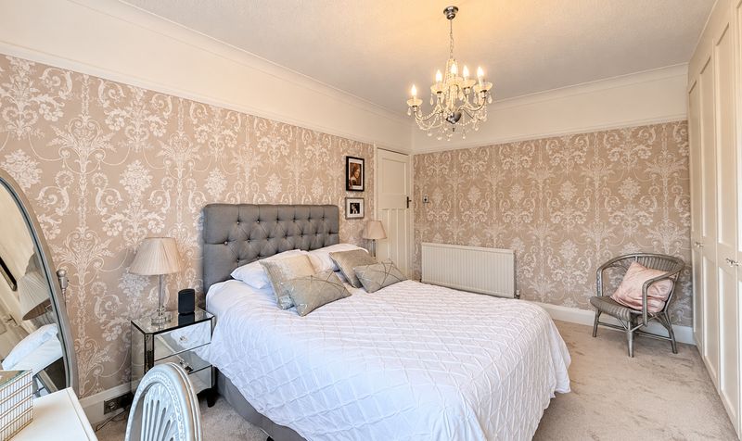
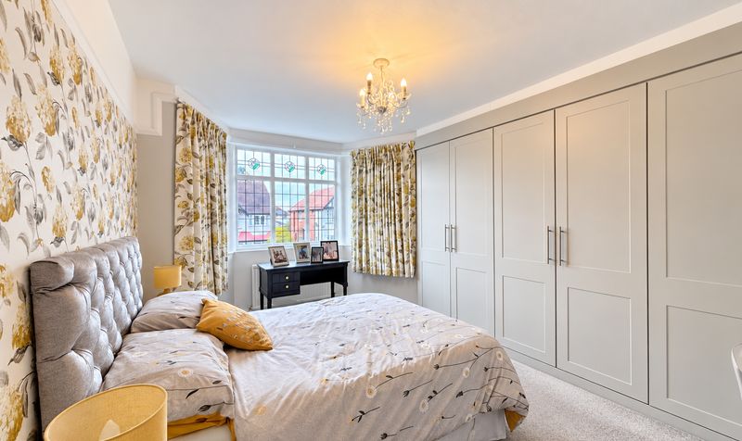
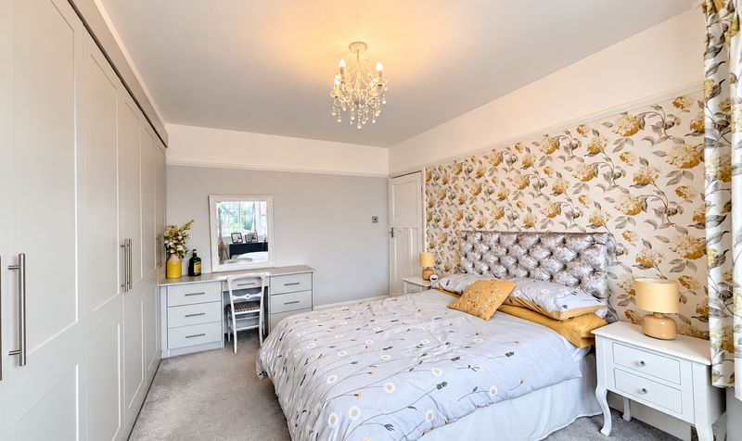
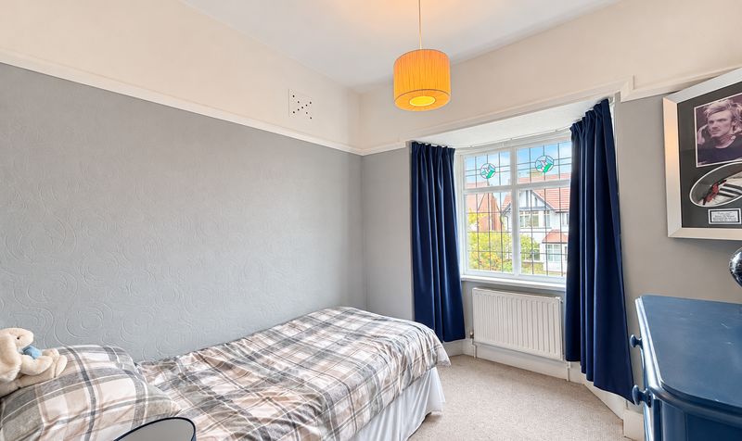
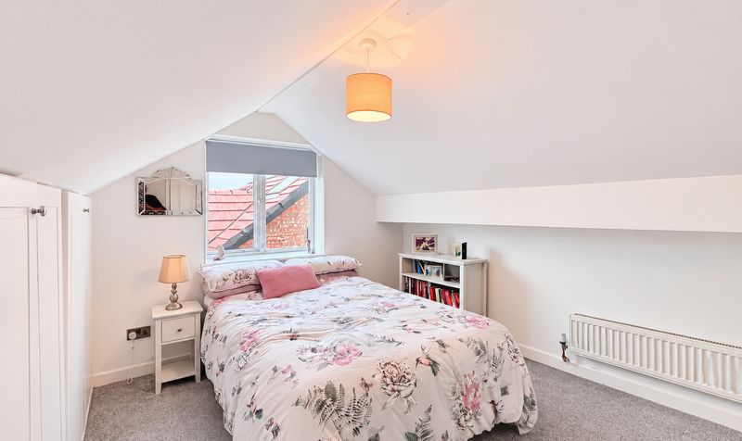
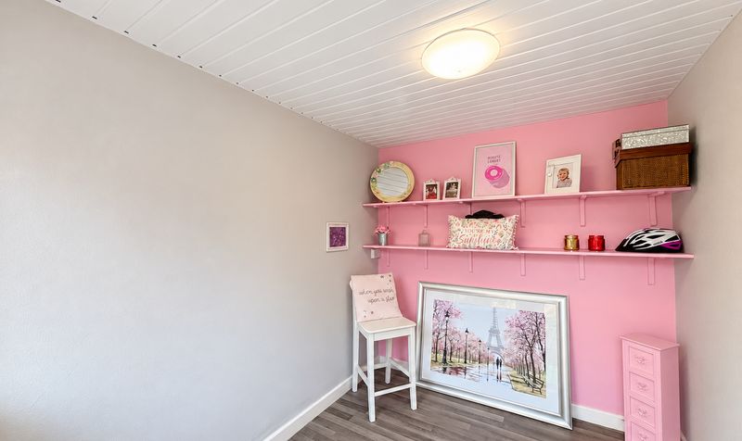
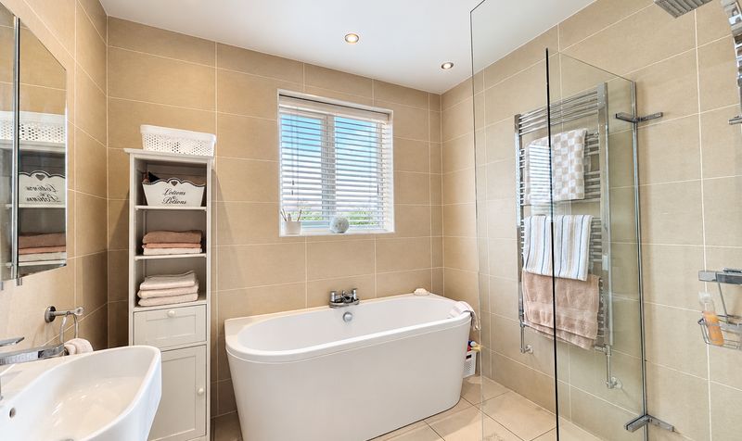
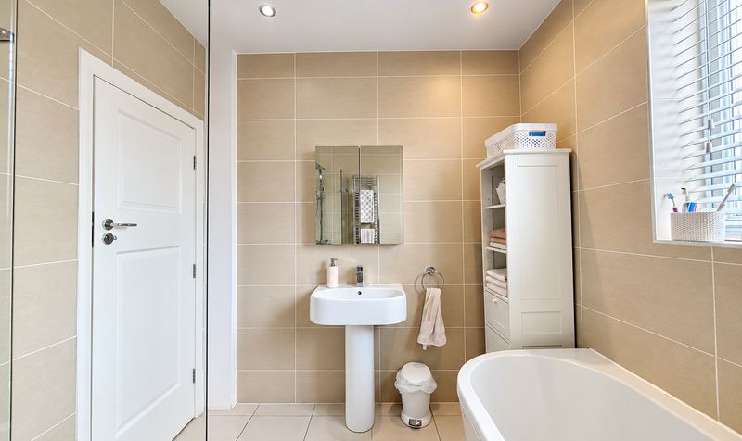
To the first floor are three well-proportioned bedrooms. The larger bedrooms offer excellent dimensions and benefit from extensive fitted wardrobes, providing an impressive amount of built-in storage. The remaining bedrooms offer further flexibility, whether required for children, guests or as a dedicated home office. Serving the bedrooms is a beautifully appointed family bathroom, finished with contemporary wall and floor tiling and comprising a freestanding bath, separate walk-in shower, wash hand basin and WC. The second floor provides a fourth bedroom and useful store, creating an ideal space for a teenager, guest bedroom or home office.
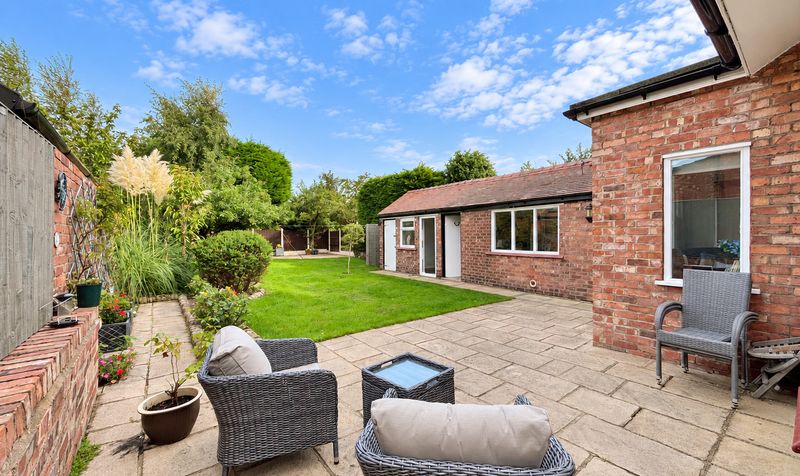
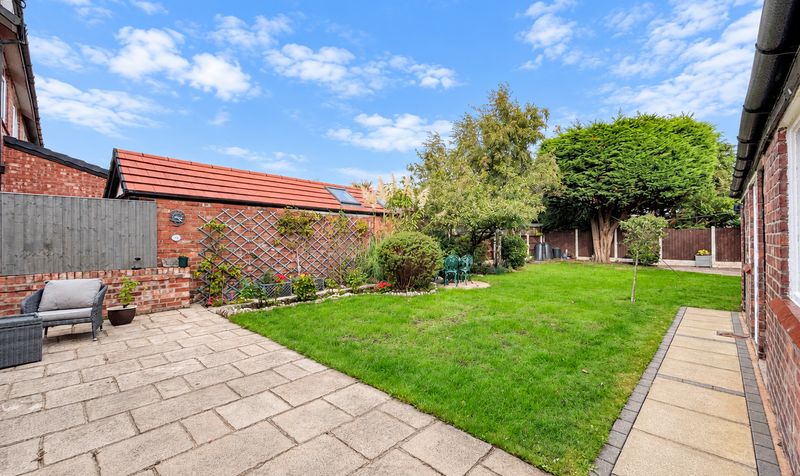
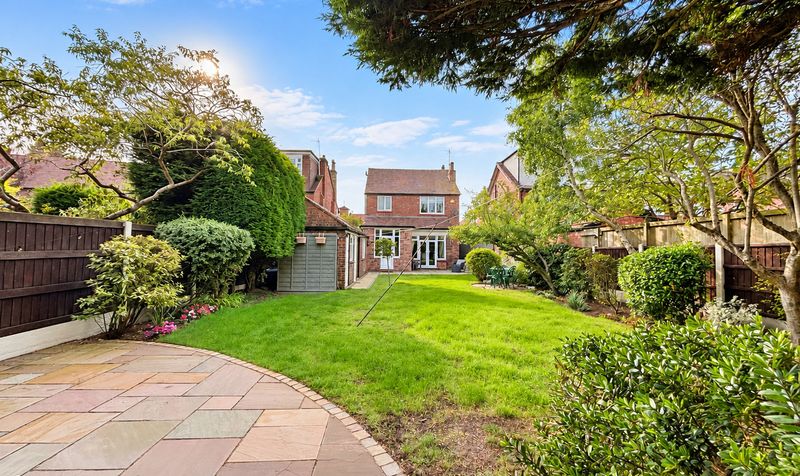
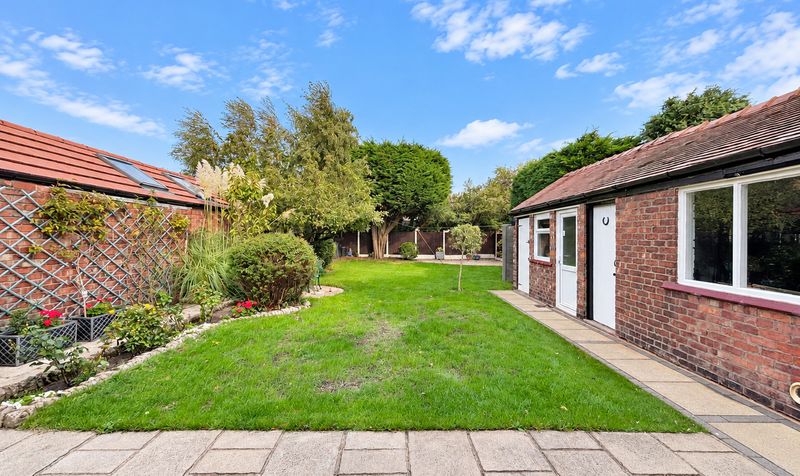
Externally, the property enjoys an attractive traditional façade, an established front garden and off-road parking. To the rear is an exceptional landscaped garden, offering a fantastic outdoor space with a generous lawn surrounded by mature trees, established shrubs and colourful planting. Paved patio areas provide the perfect setting for outdoor dining and entertaining, while the size and maturity of the garden create a wonderful sense of privacy.
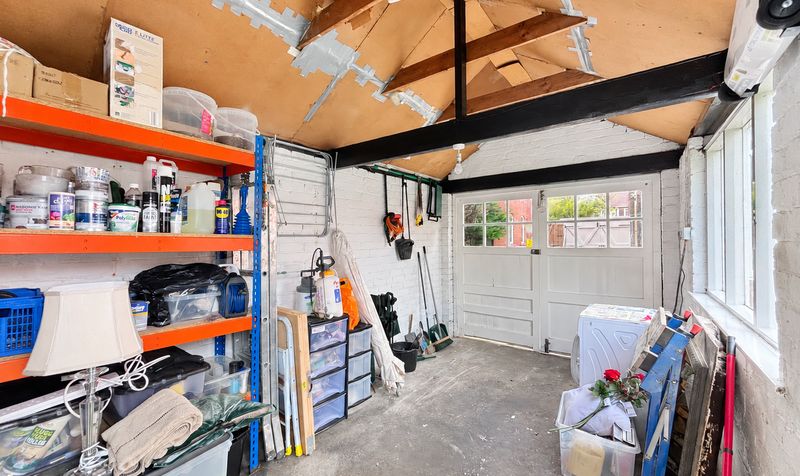
The garden is further enhanced by a substantial detached garage/outbuilding, providing excellent additional storage and offering further potential depending on the requirements of the new owners.
Occupying a fantastic position within Hillside Village, this impressive detached residence offers an excellent combination of traditional character, generous family accommodation and superb outdoor space. With four bedrooms, versatile reception areas, a modern kitchen, beautiful gardens and an enviable location close to Royal Birkdale Golf Club, Hillside station and excellent local schools, early viewing is highly recommended to fully appreciate everything this wonderful family home has to offer.
Early viewing is highly recommended.
Council Tax – E
Tenure – Freehold
Property Documents
Details
Updated on October 22, 2026 at 5:02 pm-
Property ID 4d9d7e29-47f7-4f13-9533-ef8029aff45f
-
Price Offers in Region of £460,000
-
Property Size 152 Sq M
-
Bedrooms 4
-
Rooms 2
-
Bathroom 1
-
Property Status For Sale
Dunbar Road, Southport, PR8
Open on Google MapsSimilar Listings
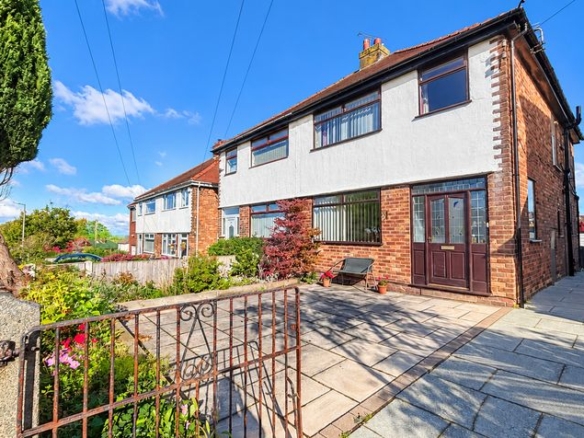
Colinmander Gardens, Ormskirk, L39
- Offers in Region of £220,000
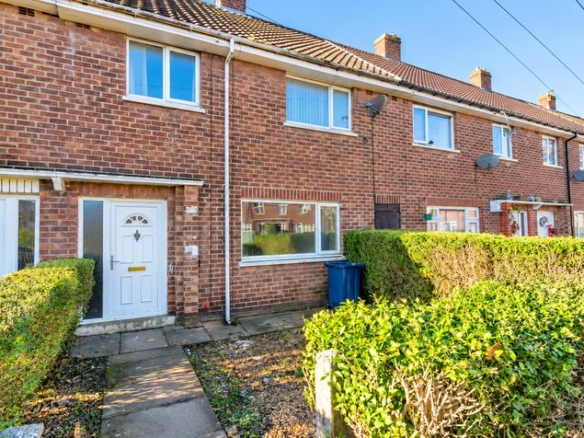
Sephton Drive, Ormskirk, L39
- £1,000/pcm
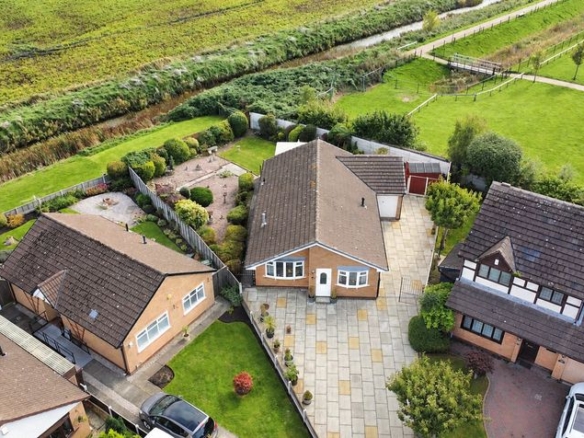
Markham Drive, Southport, PR8
- £400,000
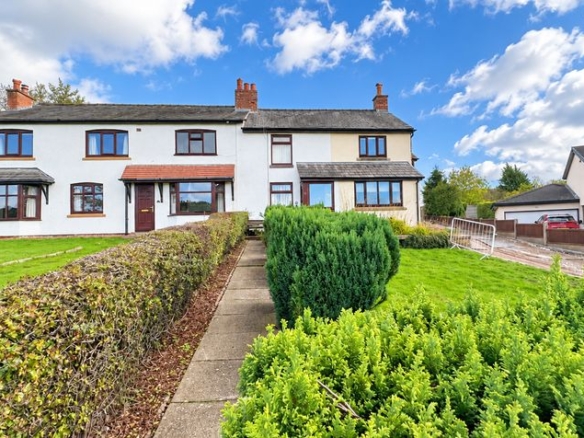
New Street, Mawdesley, L40
- In Excess of £260,000
Contact Information
View Listings
- Churcher Estates
Enquire About This Property

- Churcher Estates
Contact me
- Churcher Estates
- View Listings


- Churcher Estates
- View Listings