
Eastbourne Road, Southport, PR8
- Guide Price £300,000

Overview
- 3
- 1
- 213 Sq M
Description
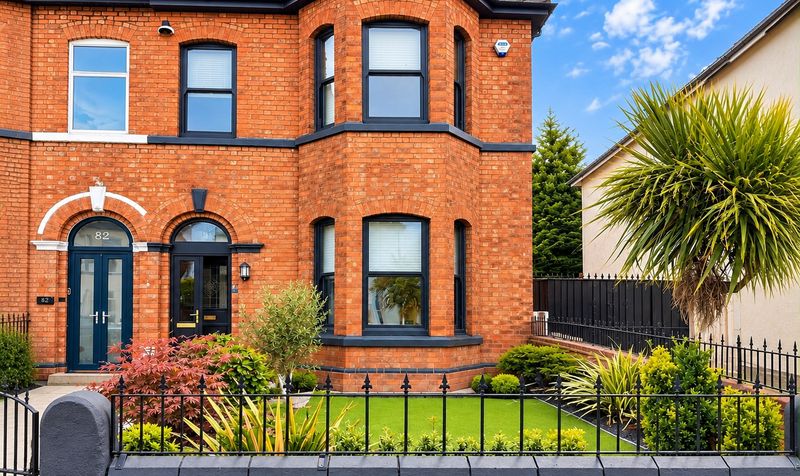
Churcher Estates present this distinctive and deceptively spacious three-bedroom semi-detached property, situated in a well-established residential area of Southport. Offering generous accommodation across multiple levels, this unique opportunity is being sold as both the residential property and established cattery business together, making it an exciting proposition for buyers looking to combine their home with a ready-made business venture.
A particularly attractive aspect of this opportunity is the ability to live and work from the same premises, with the existing cattery business contributing towards the running costs of the property. This makes the property an interesting prospect for an owner-operator or investor looking to acquire both a substantial family home and an established business from one location.
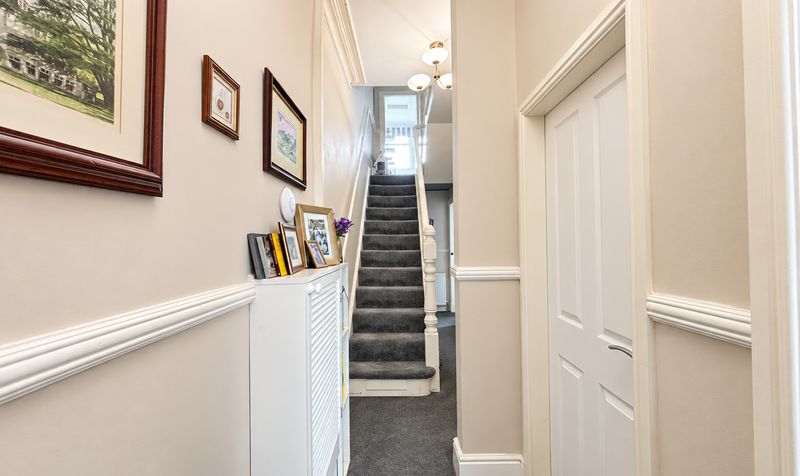
Upon entering the property, you are welcomed into a traditional entrance hallway with stairs leading to the upper floors and access through to the main ground-floor accommodation. The home offers a warm and characterful feel throughout, combining traditional proportions with a variety of individual decorative features.
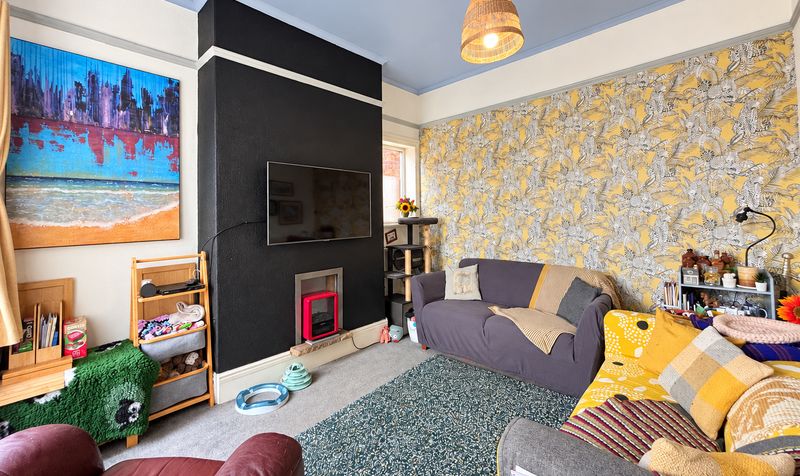
The main living room provides a comfortable and generously proportioned reception space, featuring a striking feature wall, fireplace with wall-mounted television above and plenty of room for multiple seating arrangements. Large windows allow natural light to enter the room, creating an inviting space for relaxing and entertaining.
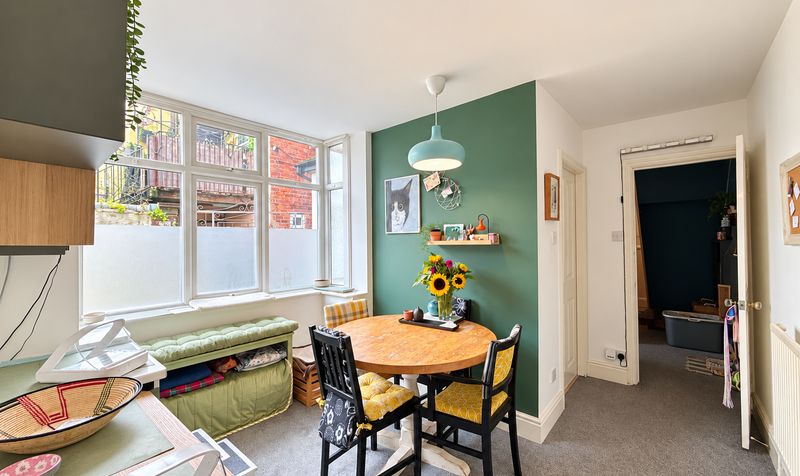
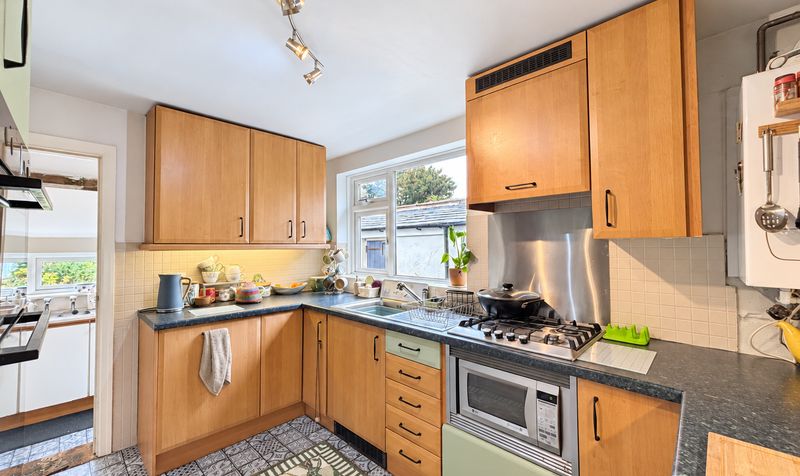
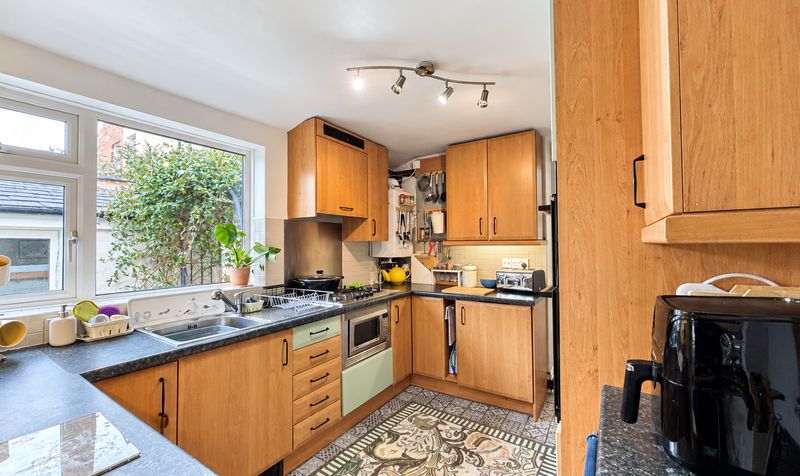
The kitchen is fitted with a comprehensive range of wall and base units, contrasting work surfaces and integrated cooking facilities, with excellent storage and preparation space. The adjoining dining area provides a dedicated setting for family meals, with a large window bringing in plenty of natural light and creating a pleasant everyday living space.
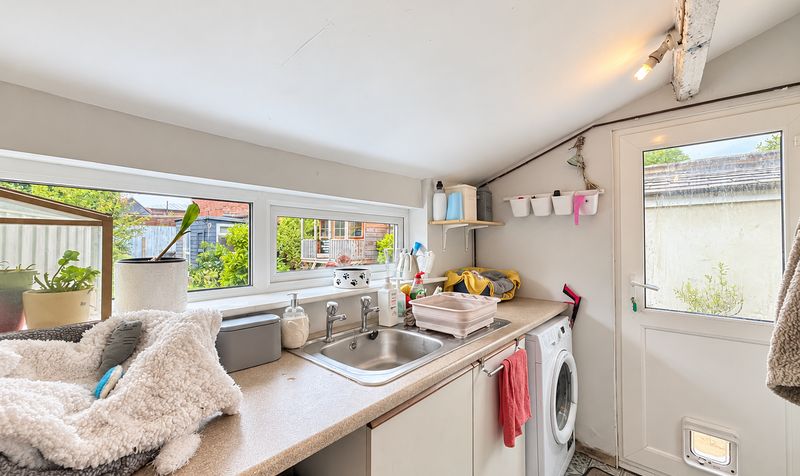
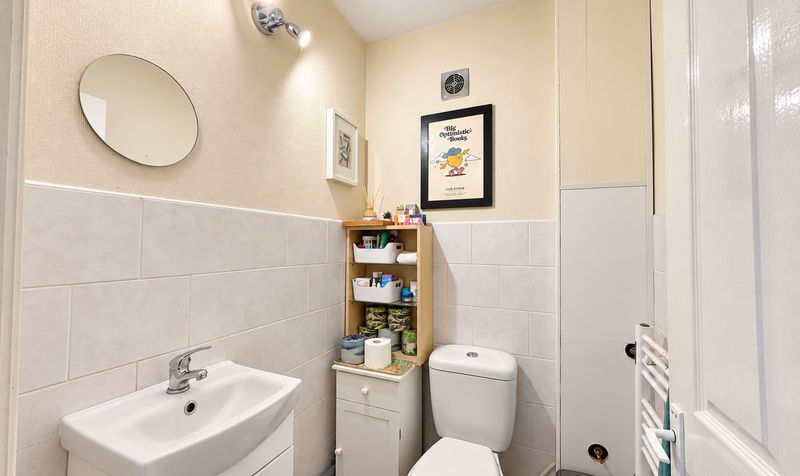
A particularly useful addition to the ground floor is the separate utility area, offering further workspace, a sink and provision for laundry appliances, alongside access towards the rear of the property. There is also a convenient downstairs WC.
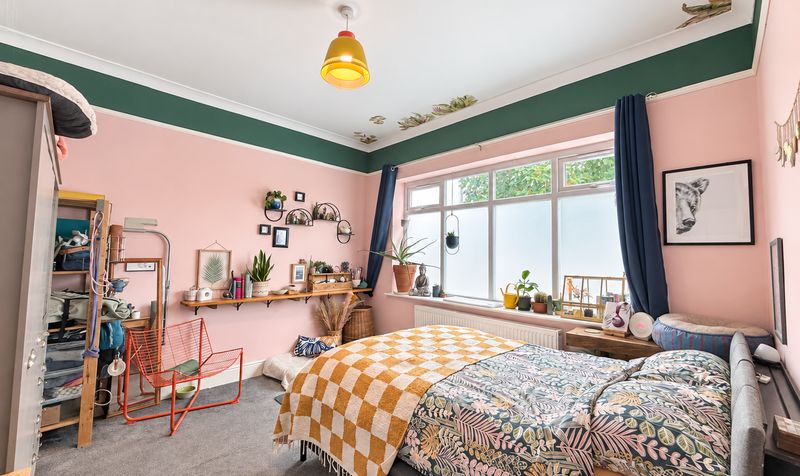
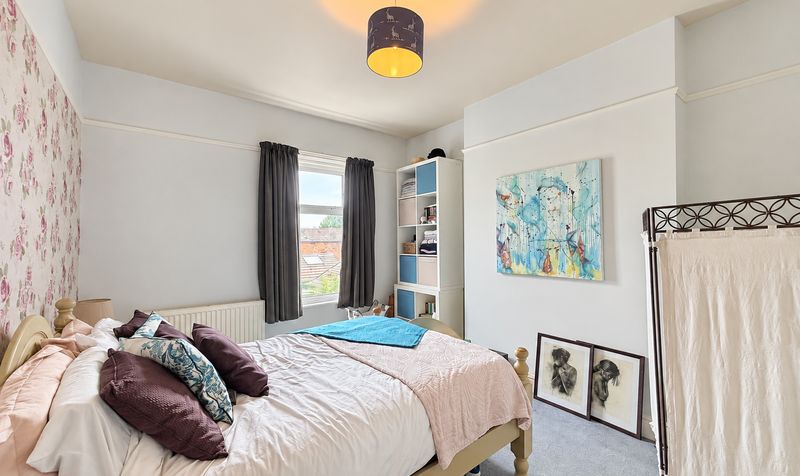
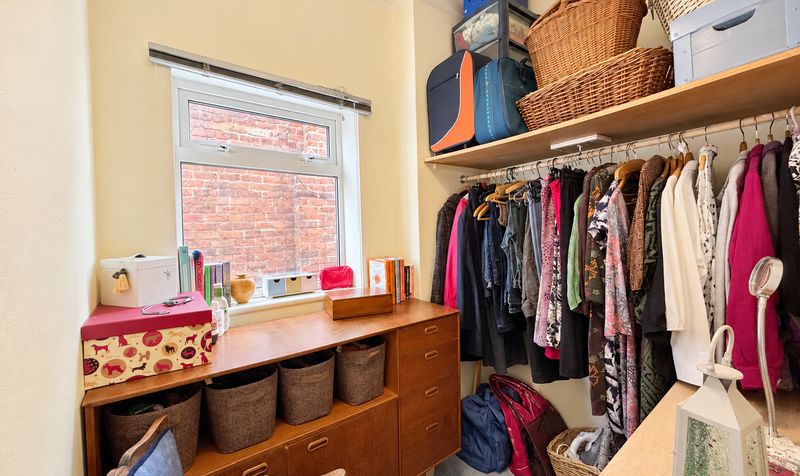
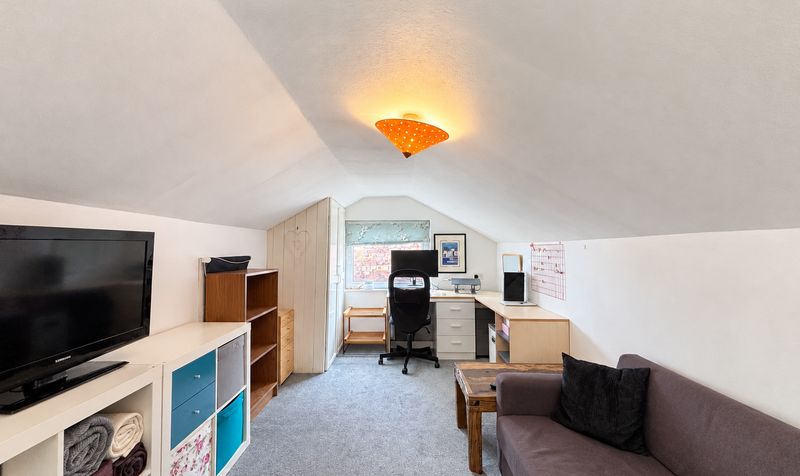
Across the upper floors are three bedrooms, offering flexible accommodation for families, couples or those requiring dedicated home-working space. The principal bedroom is particularly impressive, benefiting from two separate dressing rooms/walk-in wardrobes, providing an exceptional amount of dedicated storage space. A further upper-floor room is currently arranged as a home office/living space, demonstrating the versatility available throughout the property.
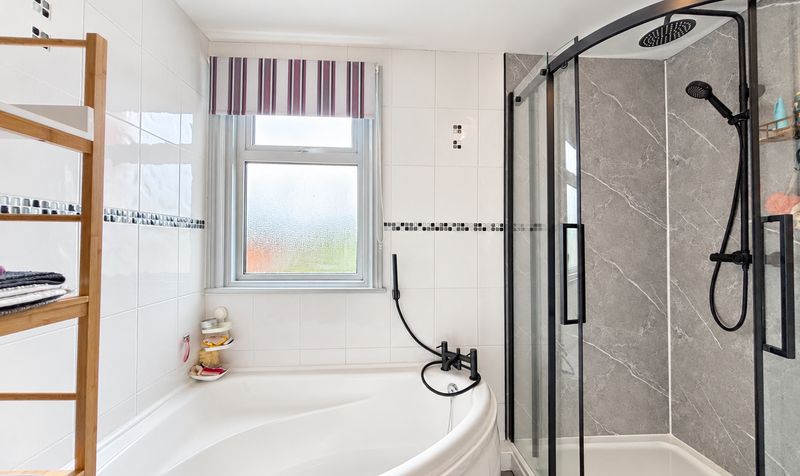
The family bathroom is finished with contemporary white tiling and offers both a corner bath and a separate enclosed shower, complemented by modern black fittings. This creates a practical bathroom arrangement ideal for busy households.
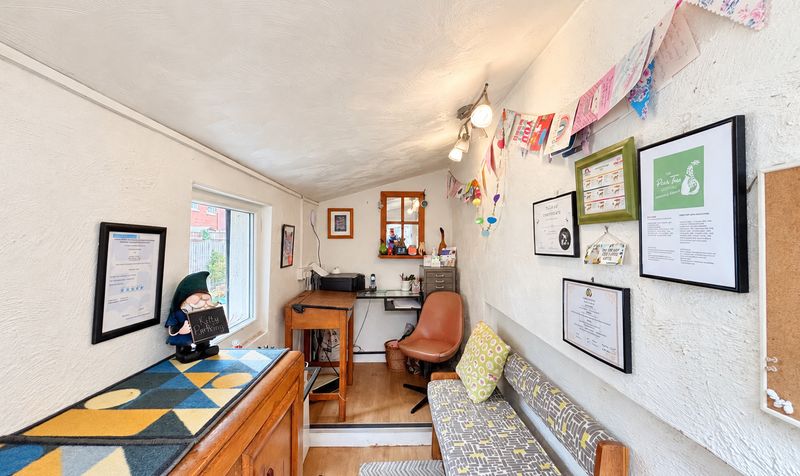
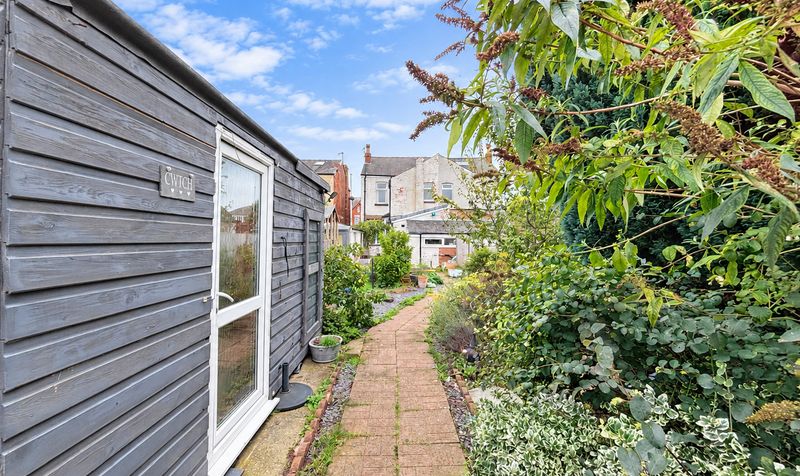
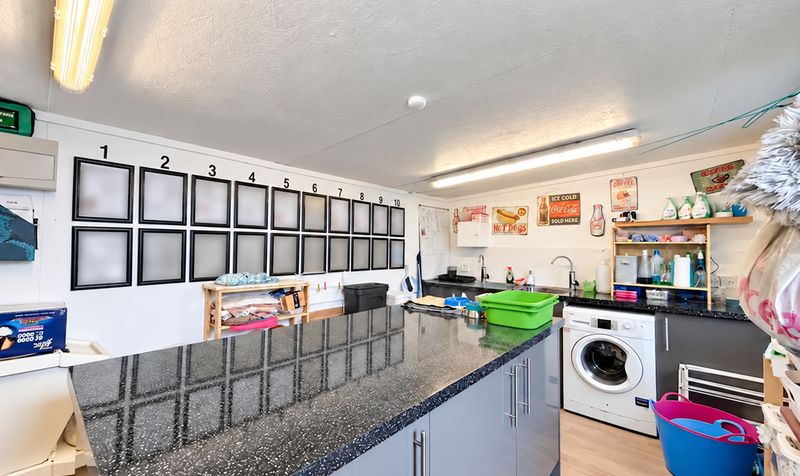
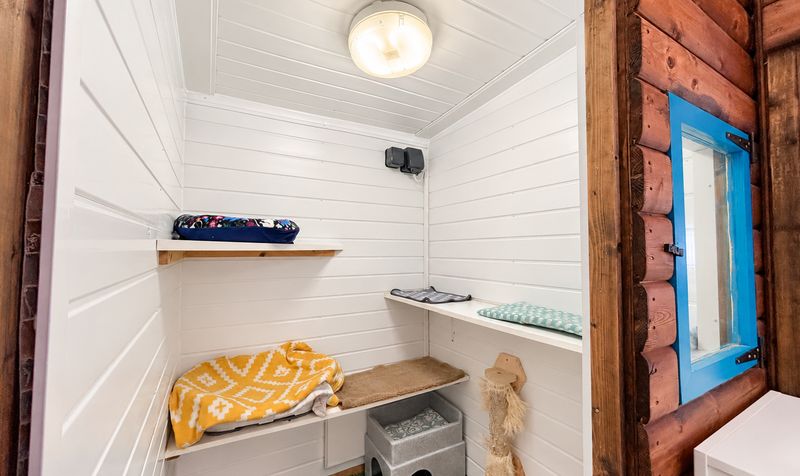
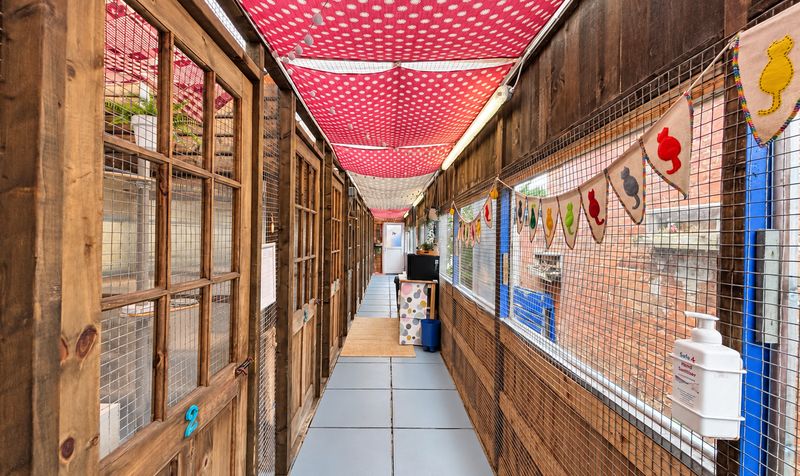
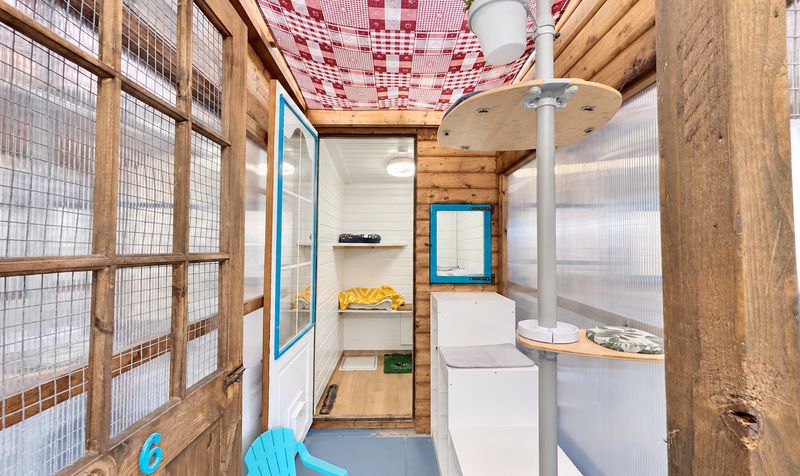
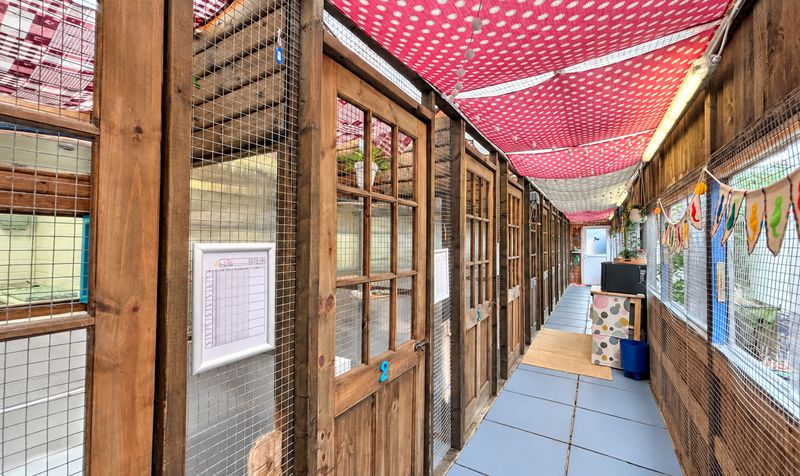
One of the property’s most distinctive features is the established cattery business positioned to the rear, which is included within the sale alongside the house. The purpose-designed facilities comprise 10 indoor and outdoor animal pens, together with a private office, dedicated isolation pen, feeding room and rescue pen, creating a comprehensive setup for the day-to-day operation of the business.
For somebody looking to take on a business venture while remaining on-site, this combination provides an unusual opportunity to acquire both their home and place of work within one purchase. The existing cattery operation has the benefit of generating income that contributes towards the running of the house, providing an attractive live-and-work proposition for the right purchaser.
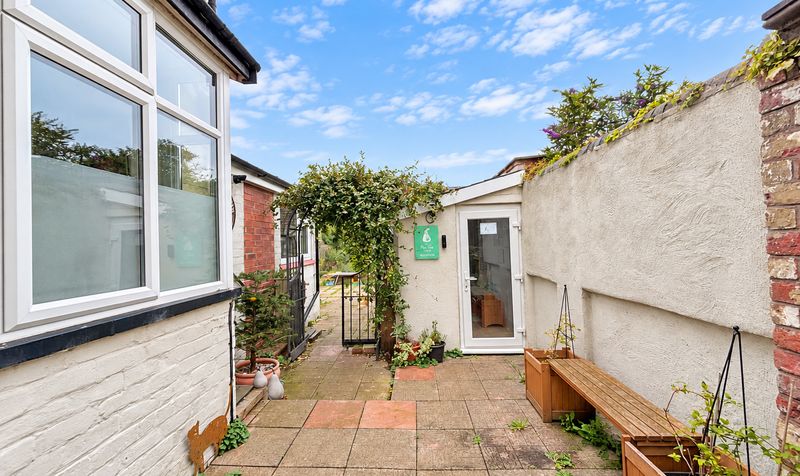
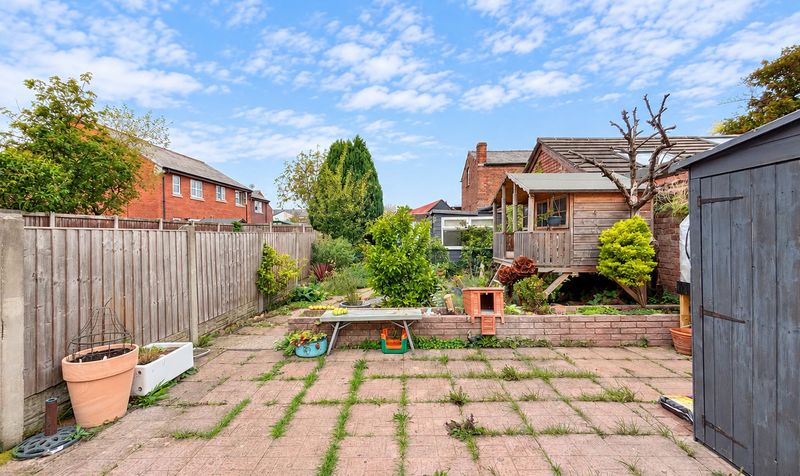
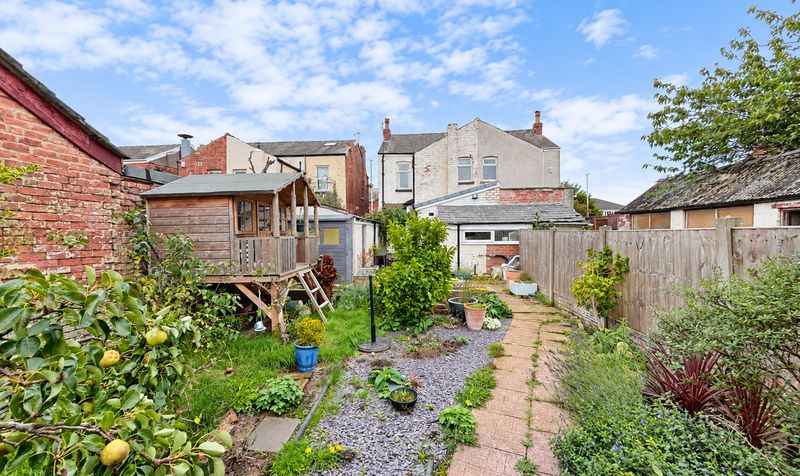
Externally, the property benefits from a private rear courtyard-style area connecting the main residence with the cattery accommodation. The arrangement allows the residential and business elements to function alongside one another while providing dedicated spaces for the operation of the cattery.
The combination of a substantial three-bedroom family home, two dressing rooms/walk-in wardrobes to the principal bedroom and an established cattery business with extensive purpose-designed facilities makes this an exceptionally individual proposition within the Southport market.
This is a property and business opportunity that needs to be viewed to fully appreciate everything on offer. The house and cattery business are being sold together as one, presenting an exciting opportunity for a purchaser looking for a lifestyle change, investment or the chance to operate an established business directly from their own home. Early viewing is highly recommended.
Viewings available on request
Council tax band B
Freehold
Details
Updated on September 18, 2026 at 11:02 pm-
Property ID 6e260f73-4f72-41fe-a438-5f6ea3cefaff
-
Price Guide Price £300,000
-
Property Size 213 Sq M
-
Bedrooms 3
-
Room 1
-
Bathroom 1
-
Property Status For Sale
Eastbourne Road, Southport, PR8
Open on Google MapsFeatures
- Currently Operating with Cattery Facilities to the Rear
- Family Bathroom with Separate Bath & Shower
- Generous main living room
- Separate Dining Area & Fitted Kitchen
- Spacious & Versatile Accommodation Across Multiple Levels
- Three bedroom semi-detached property
- Useful Utility Area & Downstairs WC
- Viewings Available Upon Request
Similar Listings
Southbank Road, Southport, PR8
- £2,200/pcm
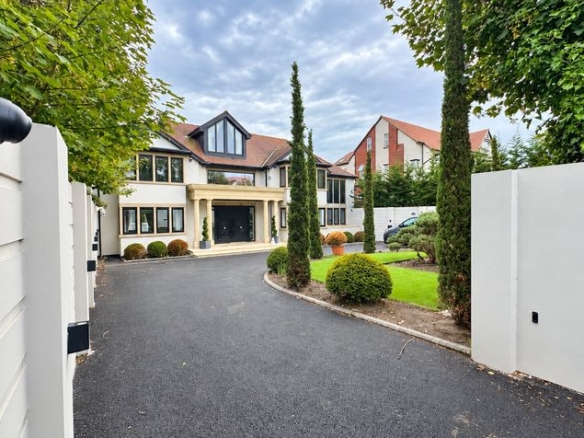
Westbourne Road, Southport, PR8
- £18,000/pcm
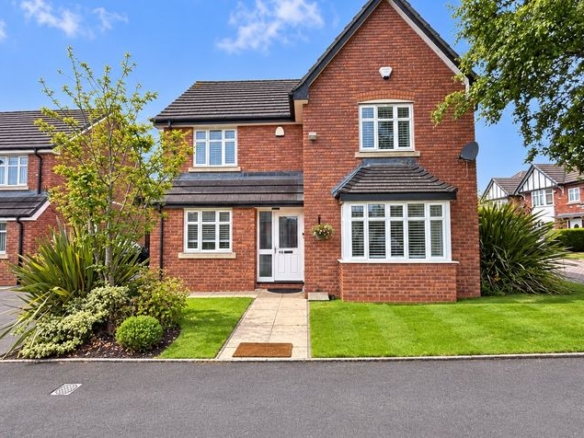
Contact Information
View Listings
- Churcher Estates
Enquire About This Property
- Churcher Estates
Contact me
- Churcher Estates
- View Listings


- Churcher Estates
- View Listings