
Hall Lane, Simonswood, L33
- £300,000












Overview
- 4
- 1
- 141 Sq M
Description
Churcher Estates are pleased to present this impressive four-bedroom semi-detached property, situated in the popular semi-rural area of Simonswood. Beautifully presented throughout and offering generous, versatile accommodation, the property combines stylish contemporary interiors with plenty of character, making it an excellent family home.
The property immediately stands out with its attractive exterior and substantial paved frontage, providing excellent off-road parking for multiple vehicles. Solar panels are also fitted to the roof, while the modern rendered frontage and contemporary entrance create a smart first impression.
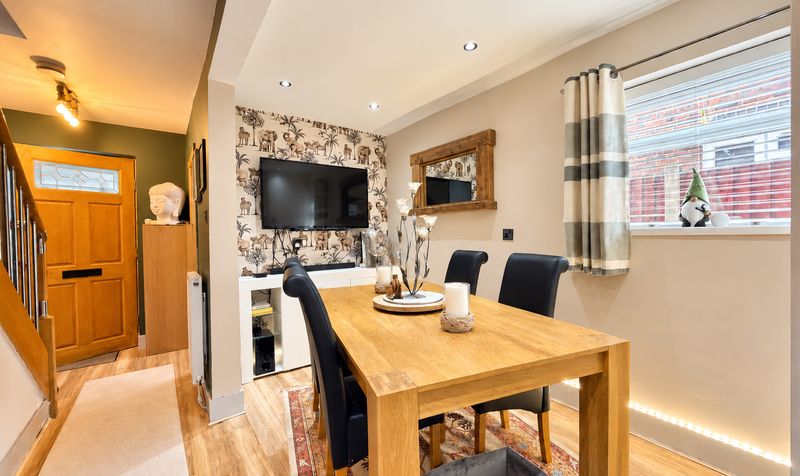
Stepping inside, the ground floor offers a fantastic amount of living space. The dining area provides a welcoming entrance into the home and is currently arranged with ample space for a family dining table, alongside an additional area suitable for a home office or study. Stylish décor, wood-effect flooring and recessed lighting continue the contemporary feel.
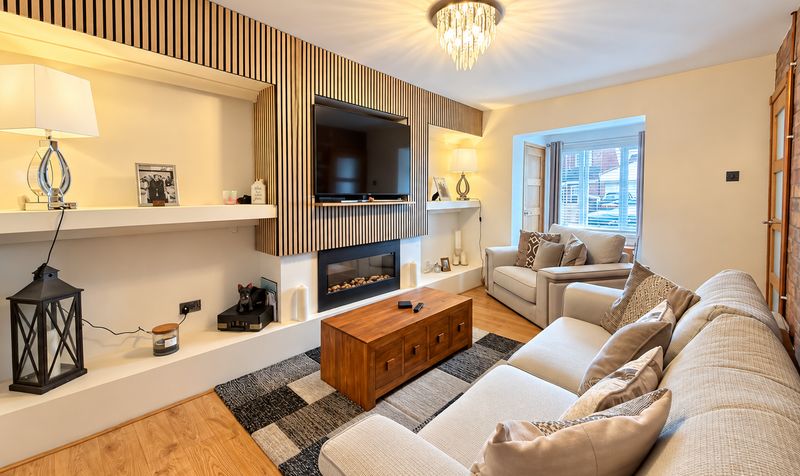
The main lounge is a particular highlight, offering a warm and inviting space with an impressive exposed brick feature wall adding character to the room. To the opposite side, a bespoke media wall incorporates a contemporary fireplace, television space and illuminated display shelving, creating a striking focal point. A large front-facing window allows plenty of natural light to fill the room.
The modern fitted kitchen has been finished to an excellent standard, featuring sleek grey cabinetry, contrasting dark work surfaces and a central peninsula providing additional preparation space and informal seating. A range of integrated appliances includes two built-in ovens, while a textured feature splashback and recessed lighting complete the stylish design.
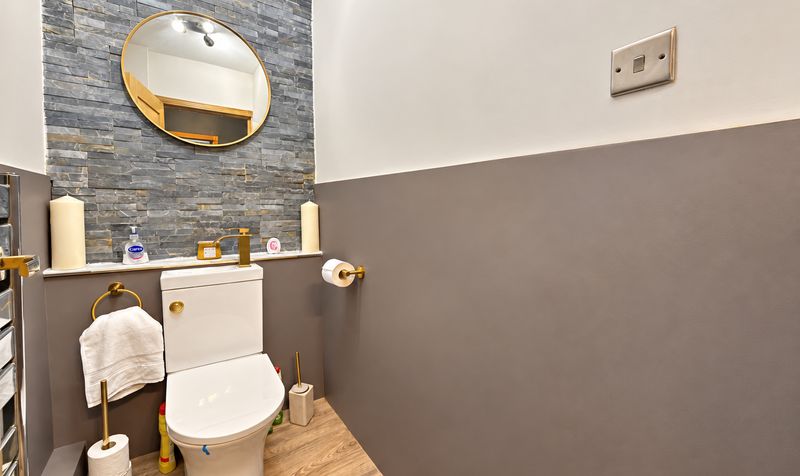
A conveniently positioned ground-floor WC further complements the accommodation, finished with contemporary fittings, feature tiling and contrasting décor.
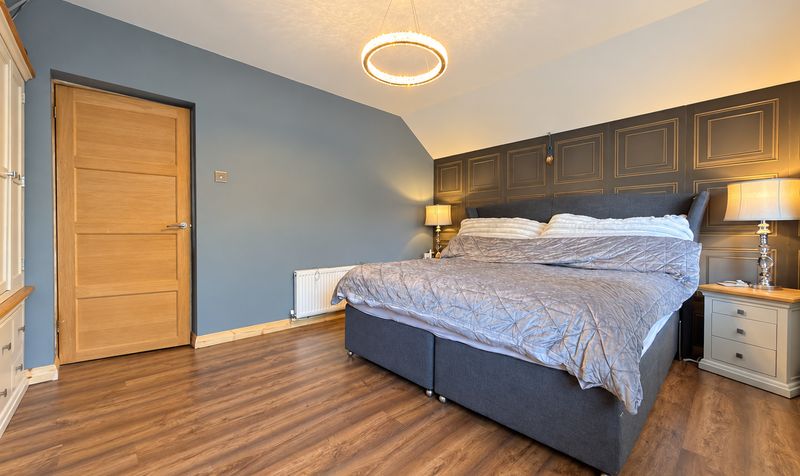
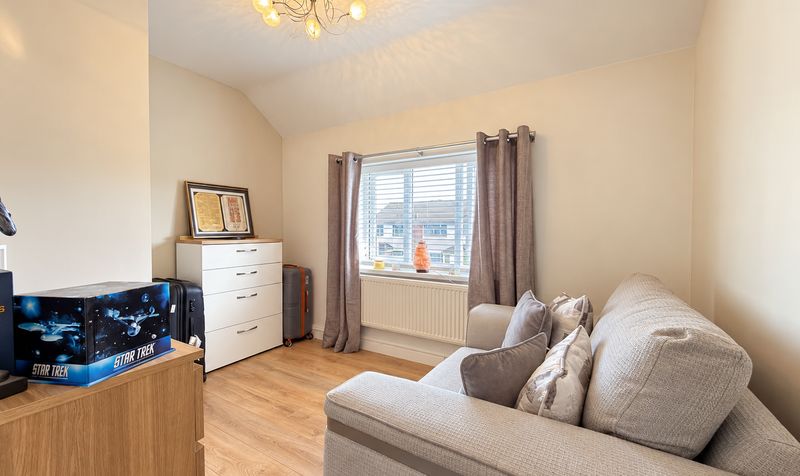
Upstairs, the property provides four bedrooms, offering excellent flexibility for growing families, guests or those requiring dedicated working space at home. The principal bedroom is particularly generous, with plenty of room for substantial bedroom furniture and two large windows allowing an abundance of natural light. The remaining bedrooms provide versatile accommodation and can be adapted to suit a variety of family needs.
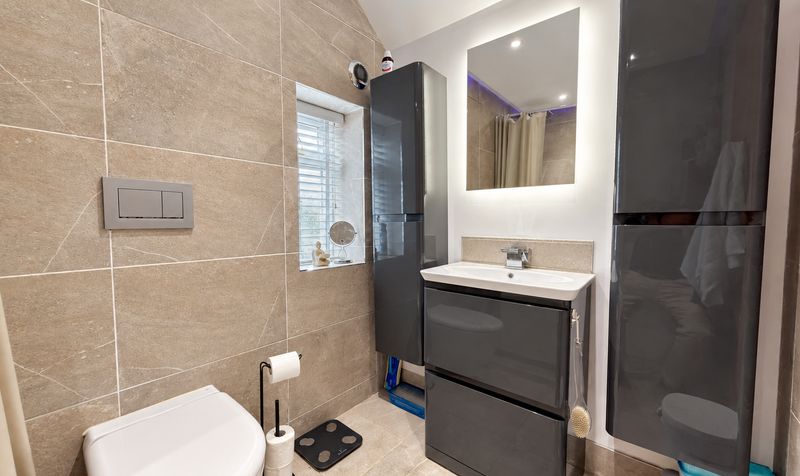
The family bathroom has been finished in a contemporary style, featuring large-format tiling, a modern suite and a bath with overhead rainfall-style shower. Sleek fitted storage and an illuminated mirror add to the modern finish.
One of the standout features of this home is the impressive rear garden. Generous in size and beautifully established, it features an extensive lawn surrounded by mature planting, shrubs and trees, creating an attractive and private outdoor setting. Multiple seating and entertaining areas provide plenty of opportunity for enjoying the garden throughout the warmer months.
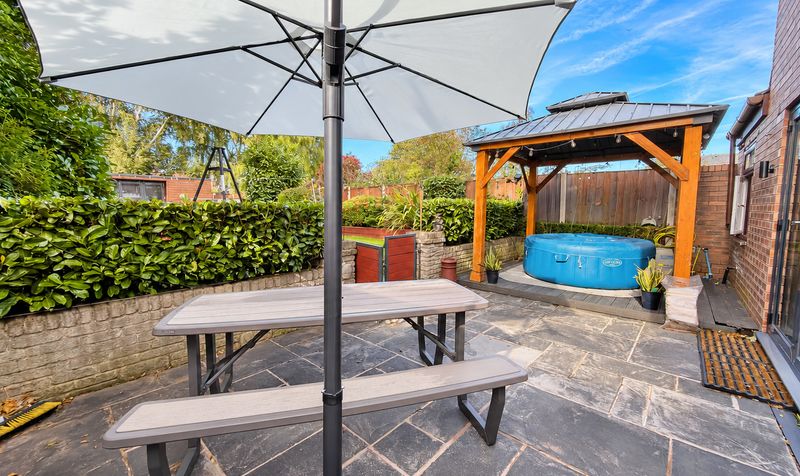
Closer to the property is a paved entertaining area with a covered space currently housing a hot tub, while a further decked section provides another excellent spot for outdoor seating. The garden has clearly been designed with both family life and entertaining in mind.
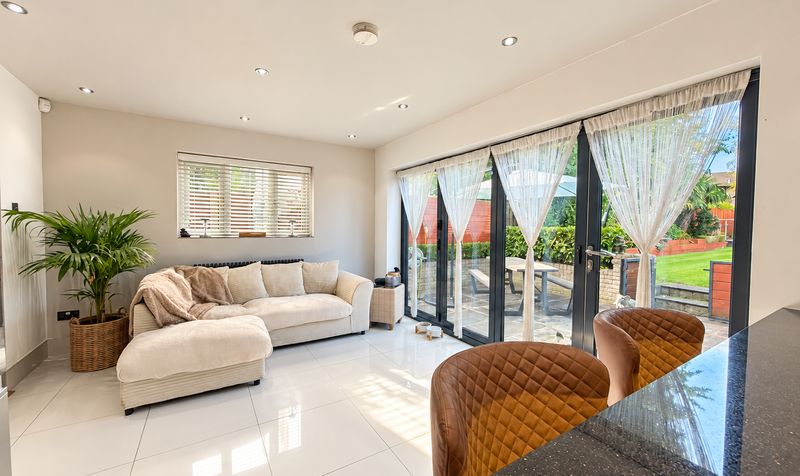
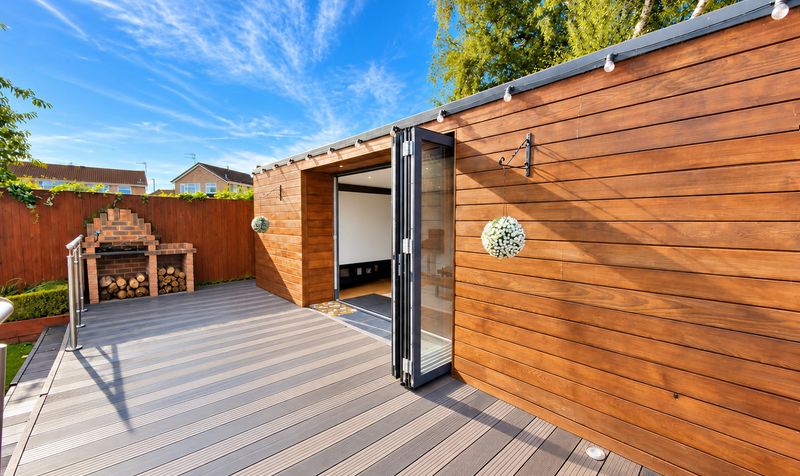
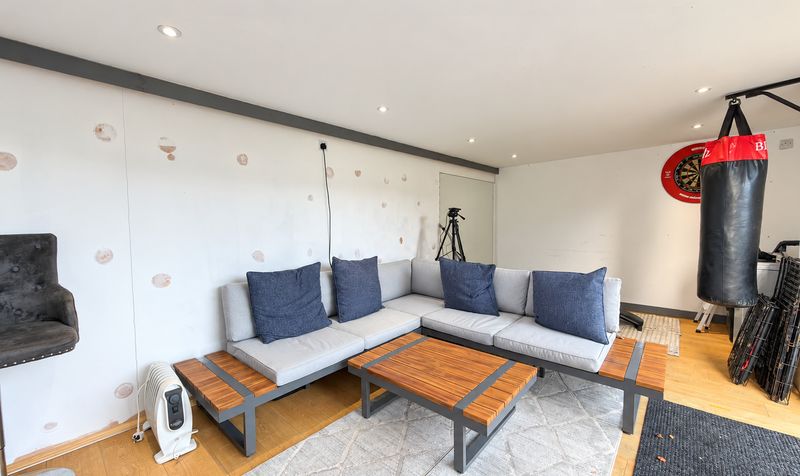
Positioned at the end of the garden is a substantial timber-clad garden room, accessed via bi-folding doors. Currently arranged as an additional lounge and leisure space, this highly versatile room could equally serve as a home office, gym, games room or entertaining area, providing valuable additional space away from the main house.
Throughout the home, considerable attention has been given to the presentation and finish, with a combination of contemporary styling and distinctive feature walls creating a property with plenty of personality.
Offering four-bedroom accommodation, generous living spaces, a superb modern kitchen, contemporary bathroom, extensive off-road parking, an impressive rear garden and a fantastic garden room, this attractive family home has plenty to offer. Early viewing is highly recommended to fully appreciate the space, presentation and versatility of the accommodation.
Viewings available on request
Council tax band B
Freehold
Details
Updated on October 21, 2026 at 11:01 pm-
Property ID b3284a4d-be36-45ad-925c-bfa459f07b74
-
Price £300,000
-
Property Size 141 Sq M
-
Bedrooms 4
-
Room 1
-
Bathroom 1
-
Property Status Sold STC
Hall Lane, Simonswood, L33
Open on Google MapsFeatures
- Beautifully presented throughout
- Contemporary Family Bathroom & Ground Floor WC
- Extensive Off-Road Parking for Multiple Vehicles
- Four-Bedroom Semi-Detached Family Home
- Generous & Versatile Living Accommodation
- Impressive & Generously Sized Rear Garden
- Spacious Lounge with Bespoke Media Wall
- Stylish Modern Fitted Kitchen
- Substantial Garden Room with Bi-Folding Doors
- Viewings Available Upon Request
Similar Listings
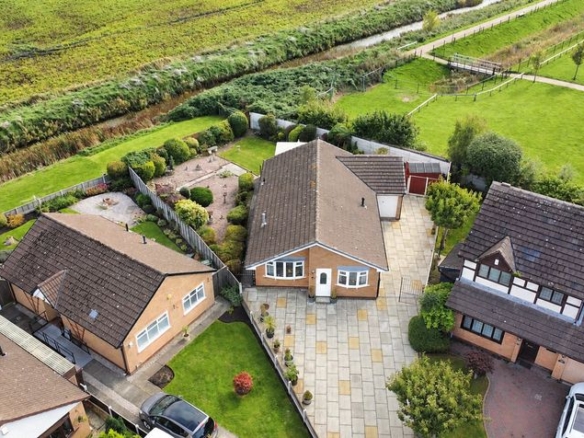
Markham Drive, Southport, PR8
- Fixed Price £400,000
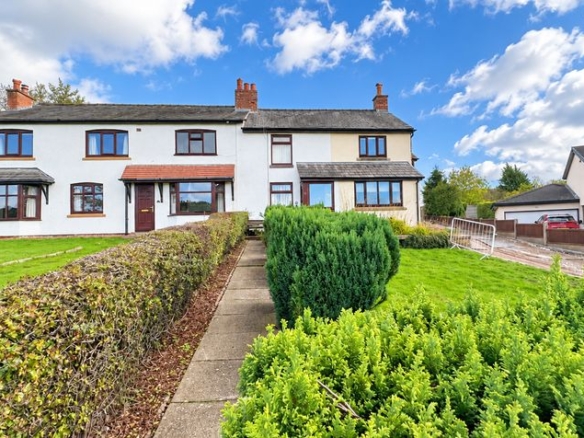
New Street, Mawdesley, L40
- In Excess of £260,000
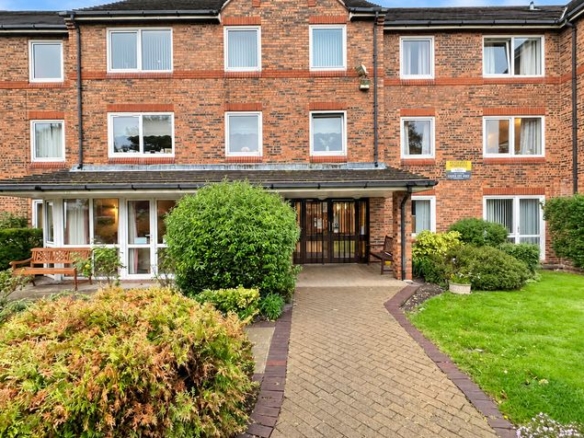
Blundellsands Road East, Homedove House Blundellsands Road East, L23
- Guide Price £50,000
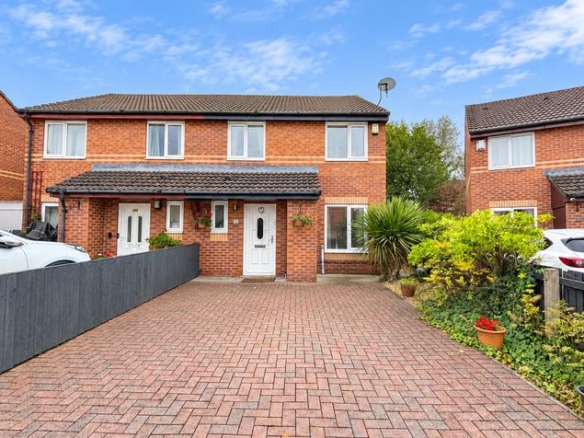
Field Close, Burscough, L40
- Guide Price £240,000
Contact Information
View Listings
- Churcher Estates
Enquire About This Property
- Churcher Estates
Contact me
- Churcher Estates
- View Listings


- Churcher Estates
- View Listings