
Liverpool Road South, Burscough, L40
- £600,000
Liverpool Road South, Burscough, L40
- £600,000
Overview
- 4
- 2
- 259 Sq M
Description
Churcher Estates are pleased to present this impressive and substantial detached family home, ideally positioned in the popular area of Burscough. Offering an exceptional amount of versatile living accommodation arranged across three floors, the property combines generous room proportions, character features and modern additions, complemented by an extensive driveway and a substantial rear garden.
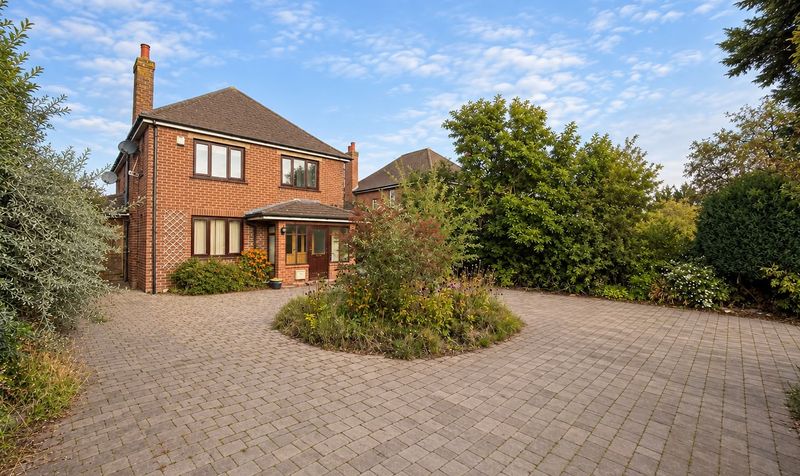
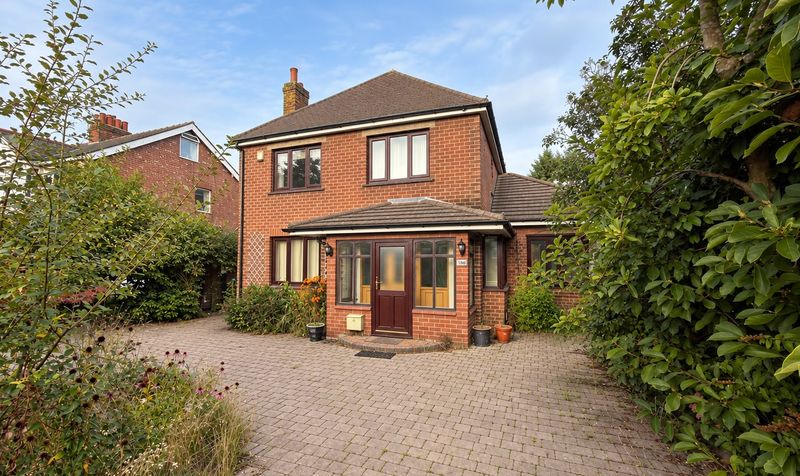
The property is approached via a large block-paved driveway providing ample off-road parking, framed by mature trees, shrubs and established planting which create an attractive and private frontage.
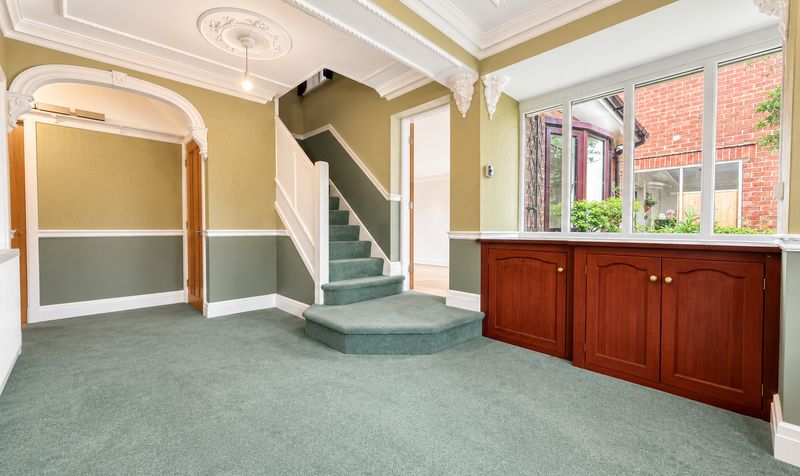
Upon entering, a spacious entrance hallway immediately gives a sense of the scale and character found throughout the home. Decorative cornicing, ceiling detailing and an attractive staircase create an impressive first impression, while the generous ground-floor layout provides a fantastic choice of reception and entertaining spaces.
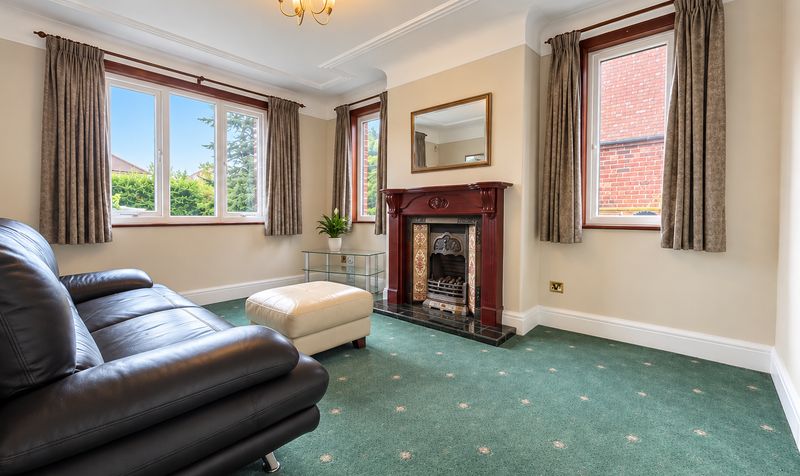
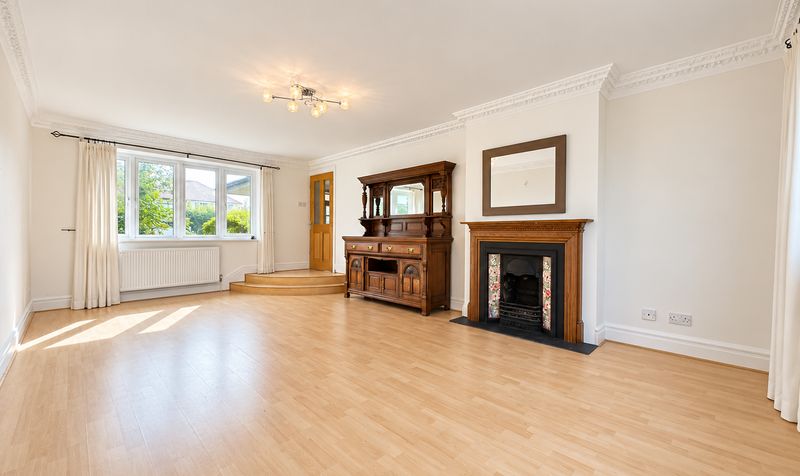
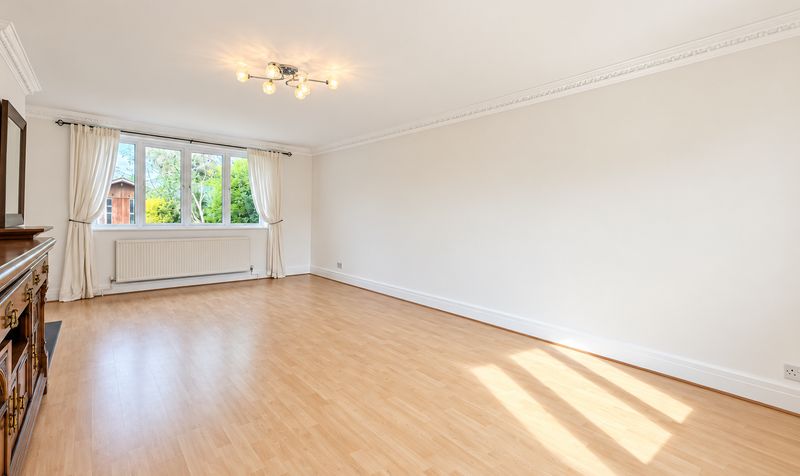
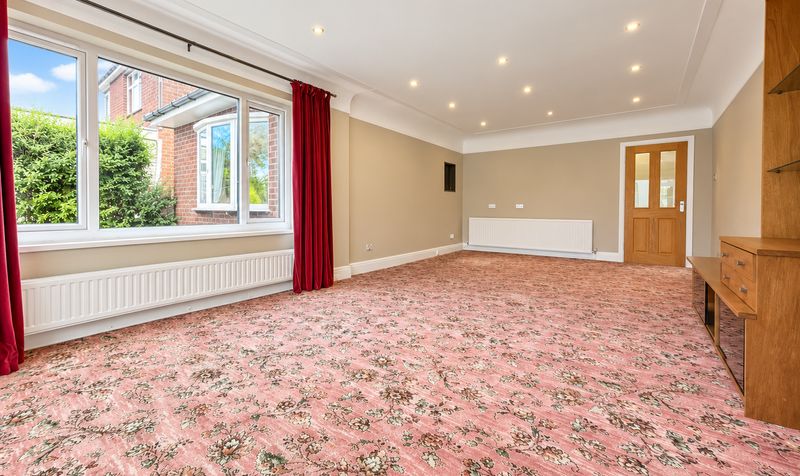
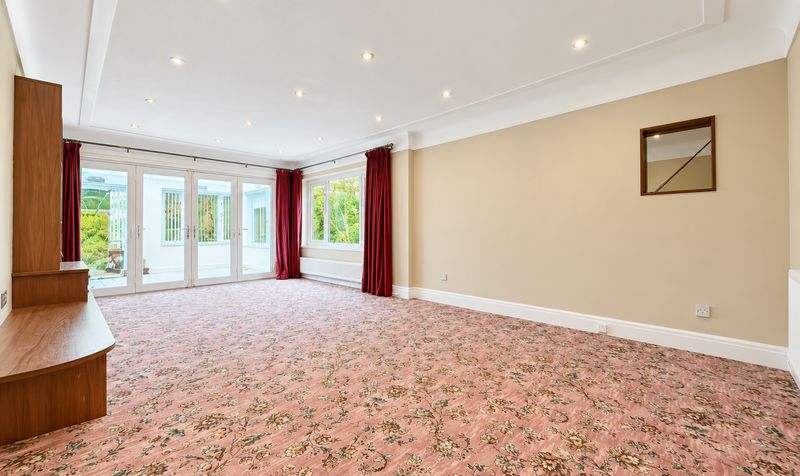
To the front is a well-proportioned reception room, while a further sitting room offers another excellent family living space and features an attractive traditional-style fireplace and decorative ceiling detailing. The particularly spacious main lounge provides an impressive setting for relaxing and entertaining, with plenty of natural light and access through to the orangery.
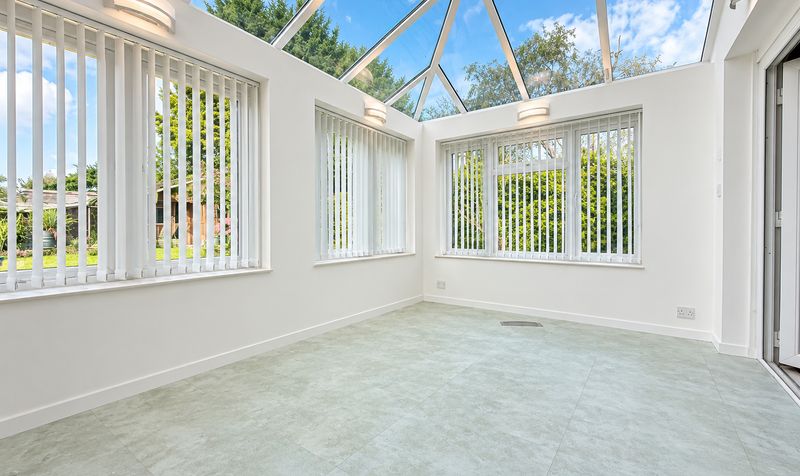
The orangery is a fantastic addition to the property, surrounded by glazing and topped by an impressive glazed roof which floods the room with natural light. With views across and access towards the rear garden, this provides a wonderful additional reception space that could be utilised as a garden room, dining area or entertaining space.
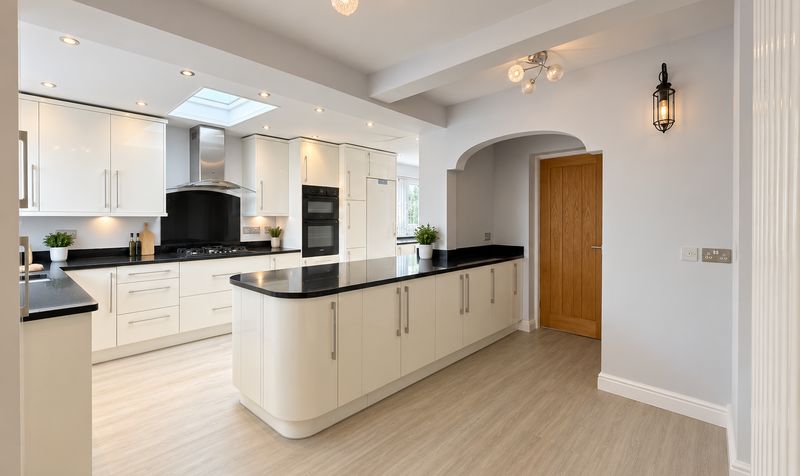
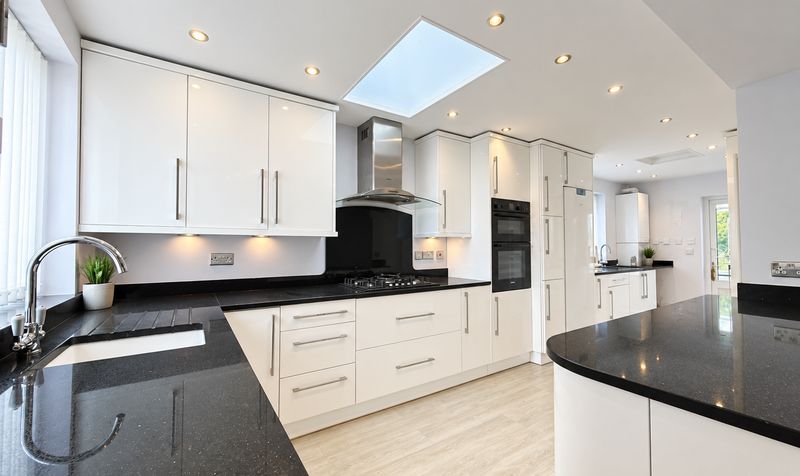
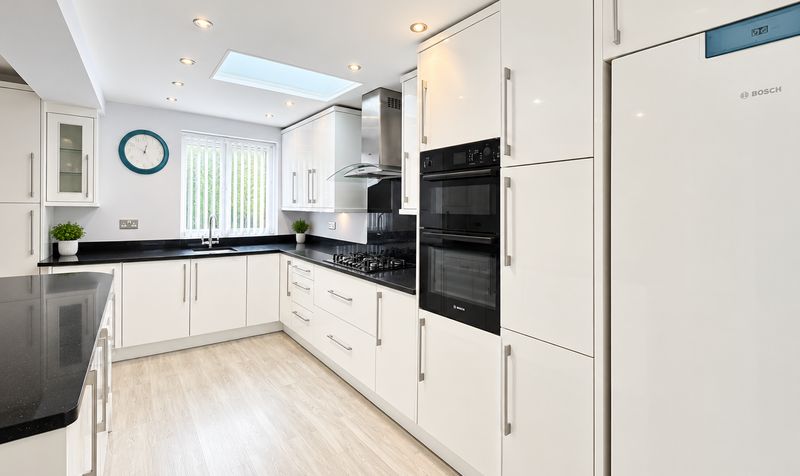
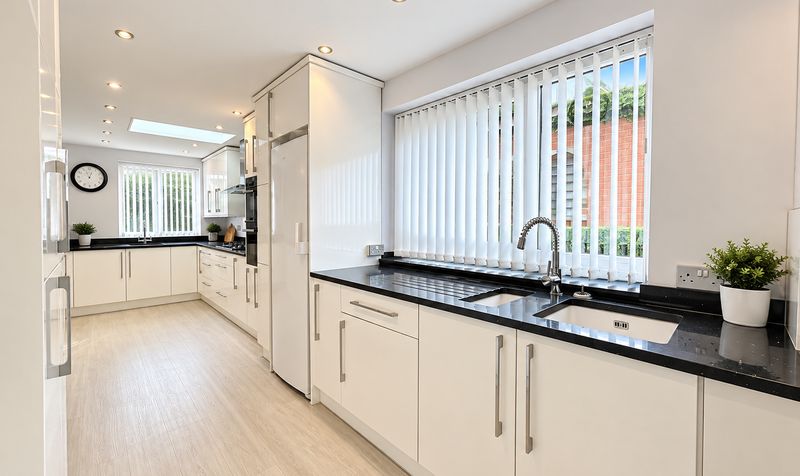
At the heart of the home is the generous kitchen and dining area, fitted with an extensive range of contemporary white cabinetry complemented by contrasting dark work surfaces. A large central island provides further storage and preparation space, while integrated appliances, recessed lighting and rooflights complete this bright and practical family kitchen. The ground floor also benefits from a bathroom and useful storage.
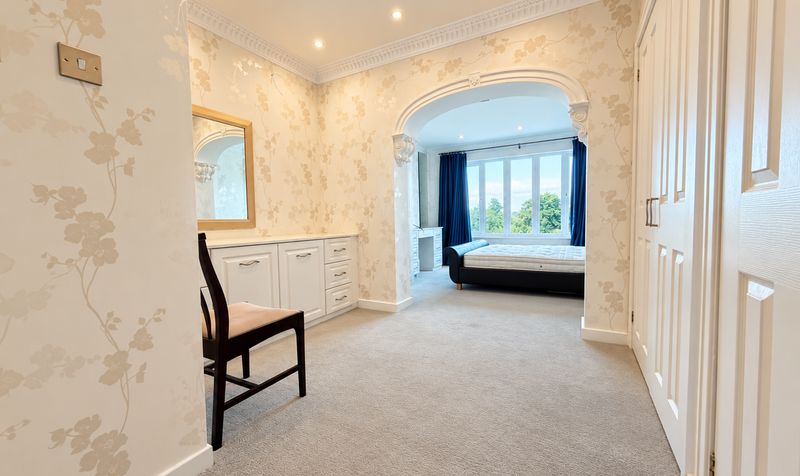
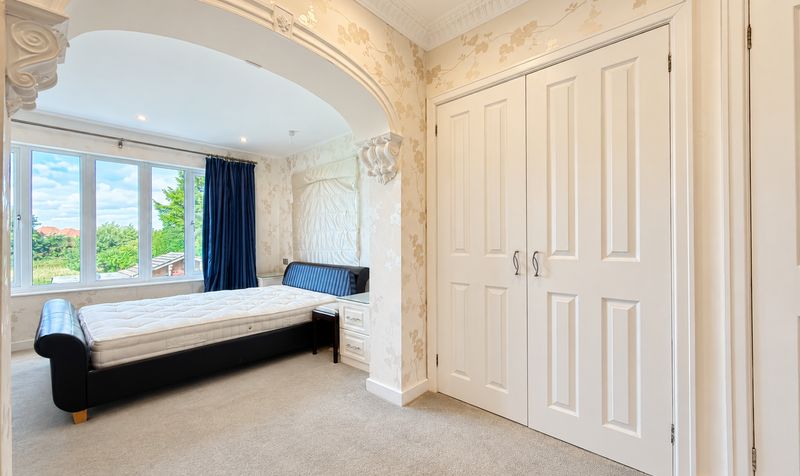
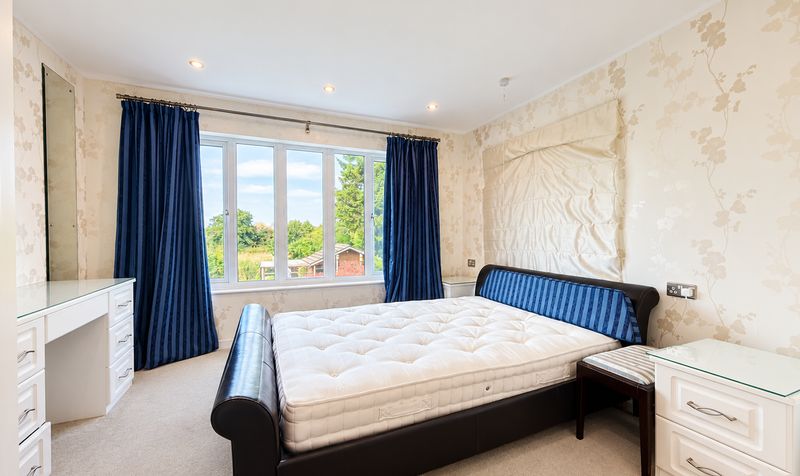
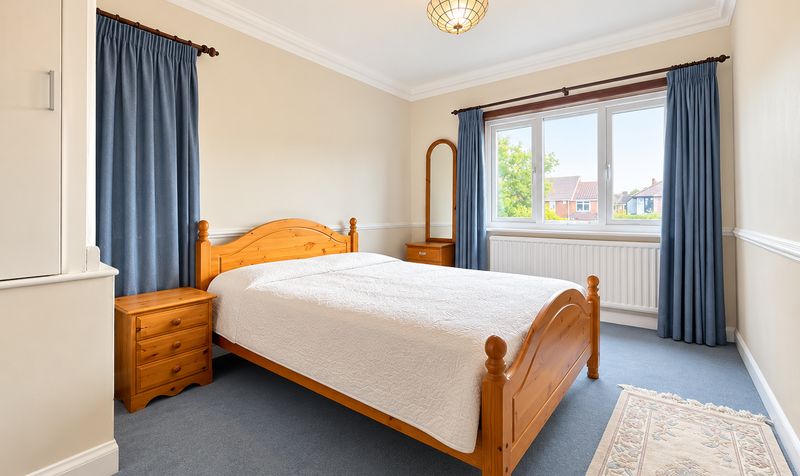
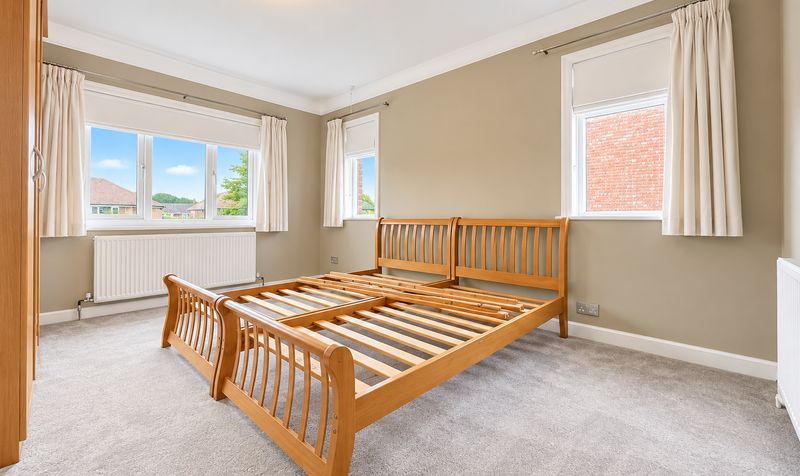
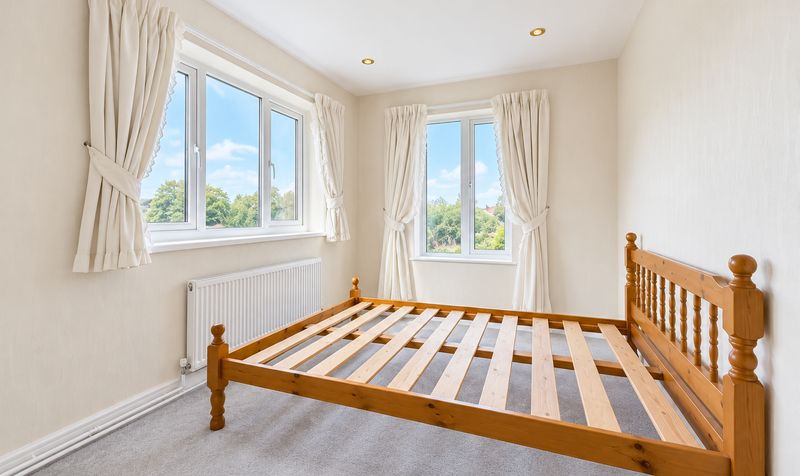
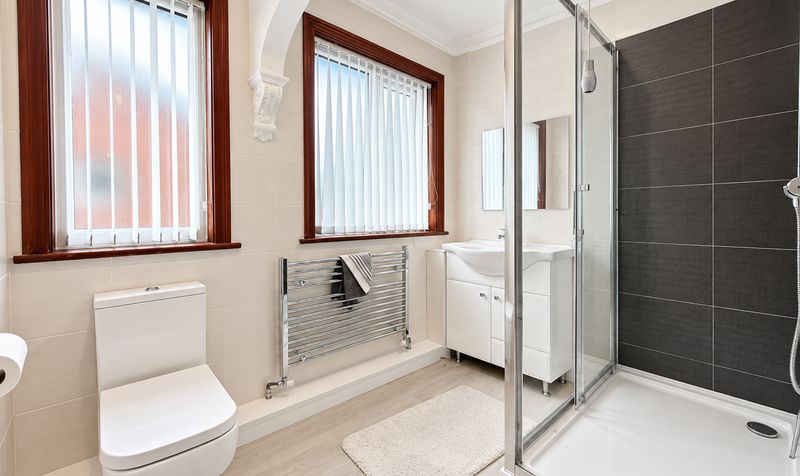
The first floor provides four well-proportioned bedrooms alongside the family bathroom. The bedrooms offer plenty of flexibility for family life, with the larger rooms enjoying excellent natural light and space for additional bedroom furniture.
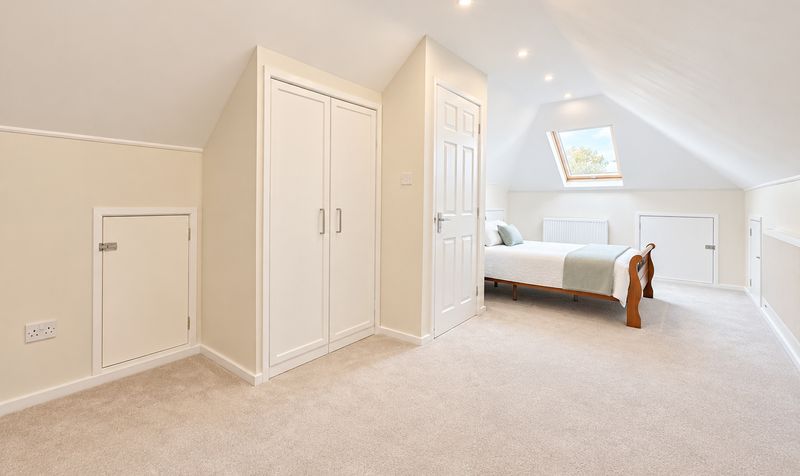
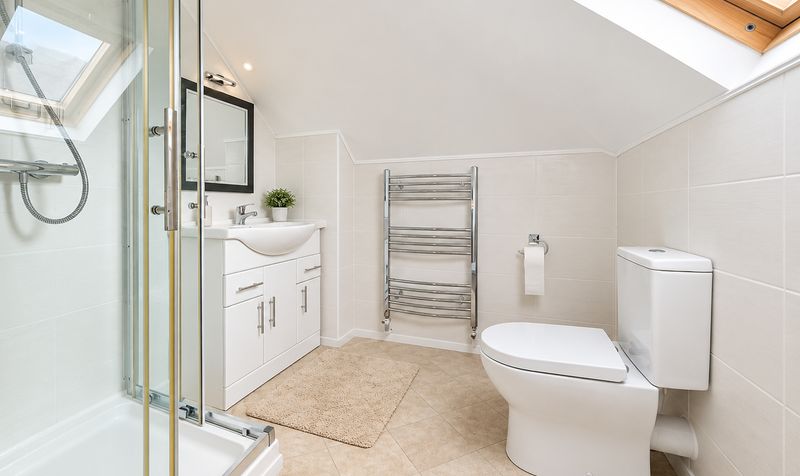
A further staircase leads to the top floor, where an additional room with its own en-suite shower room provides an extremely versatile space. This could lend itself perfectly to use as a guest suite, home office, hobby room or private space for an older child, depending upon the requirements of the new owner. Additional storage is also available on this level.
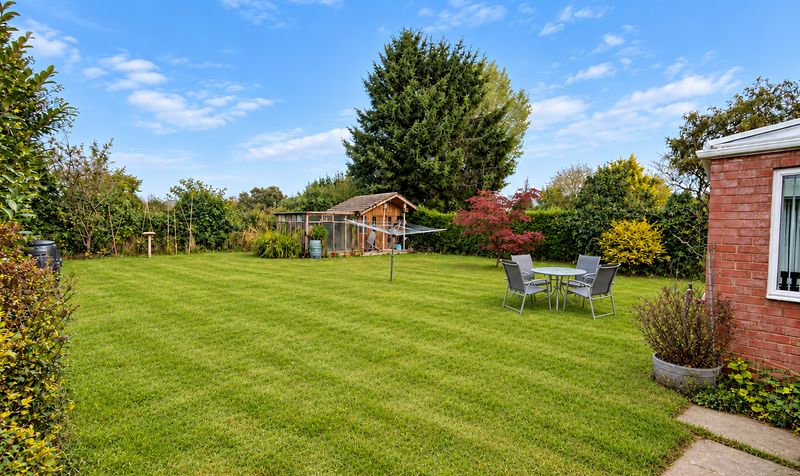
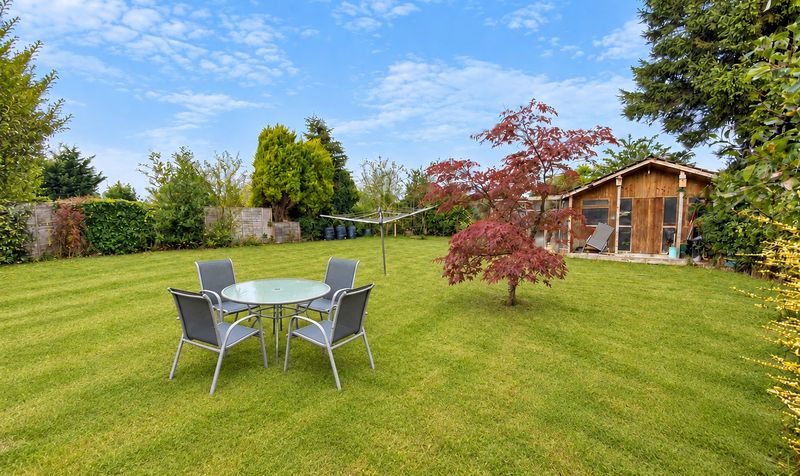
Externally, one of the property’s standout features is the substantial rear garden. Predominantly laid to lawn and surrounded by mature trees, hedging and established planting, the garden offers an excellent amount of outdoor space with considerable scope for a new owner to landscape and personalise. A timber garden building provides useful additional storage or potential workspace.
The combination of multiple reception rooms, flexible accommodation across three floors and generous outdoor space makes this an excellent home for larger or growing families.
Situated within Burscough, the property is well placed for the area’s wide range of local amenities, schools and transport connections, while also benefiting from convenient access to the surrounding countryside.
A truly substantial and versatile detached home offering an impressive amount of internal and external space, and one that needs to be viewed to fully appreciate everything it has to offer.
Viewings available on request
Council tax band E
Freehold
Details
Updated on October 13, 2026 at 11:01 am-
Property ID 8d60a7bc-d742-4860-8bf9-6685059f54f5
-
Price £600,000
-
Property Size 259 Sq M
-
Bedrooms 4
-
Room 1
-
Bathrooms 2
-
Property Status For Sale
Liverpool Road South, Burscough, L40
Open on Google MapsFeatures
- Bright Orangery Overlooking the Rear Garden
- Character Features Including Decorative Cornicing & Feature Fireplaces
- Extensive Block-Paved Driveway Providing Ample Off-Road Parking
- Generous Accommodation Arranged Across Three Floors
- Impressive Contemporary Kitchen & Dining Area
- Multiple Spacious Reception Rooms
- Substantial four-bedroom detached family home
- Substantial Rear Garden with Mature Trees & Planting
- Versatile Top-Floor Room with En-Suite Shower Room
- Viewings Available Upon Request
Similar Listings

Derby Way, Burscough, L40
- £250,000
Bescar Brow Lane, Scarisbrick, L40
- £1,200/pcm
Smithy Lane, Scarisbrick, L40
- Offers in Region of £600,000

Blowick Moss Lane, Southport, PR8
- In Excess of £150,000
Contact Information
View Listings
- Churcher Estates
Enquire About This Property
- Churcher Estates
Contact me
- Churcher Estates
- View Listings


- Churcher Estates
- View Listings