
Glovers Way, Burscough, L40
- In Excess of £280,000
Glovers Way, Burscough, L40
- In Excess of £280,000
Overview
- 3
- 2
- 103 Sq M
Description
Churcher Estates are delighted to present this beautifully presented three-bedroom semi-detached home, offering stylish and versatile accommodation arranged across three spacious floors. Perfectly suited to families and professionals alike, this move-in ready property combines contemporary interiors with practical living space in a highly sought-after location.
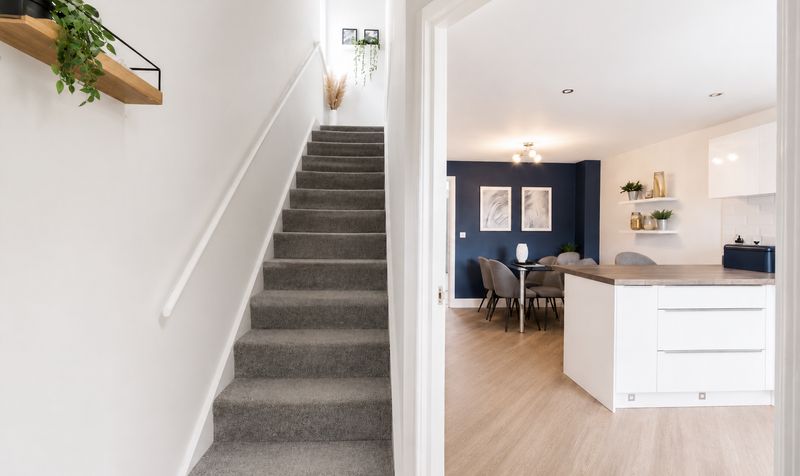
Upon entering, you are welcomed by a bright and inviting entrance hallway which immediately sets the tone for the rest of the home. Finished with tasteful neutral décor and quality flooring underfoot, the space feels both modern and welcoming whilst also offering useful storage for coats and shoes.
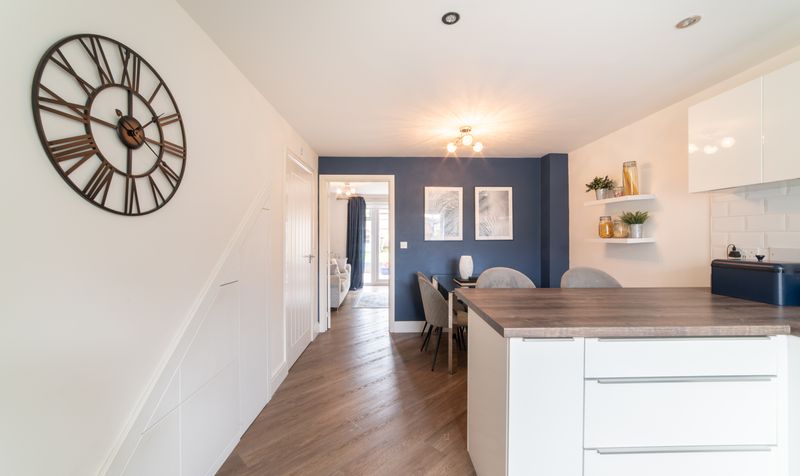
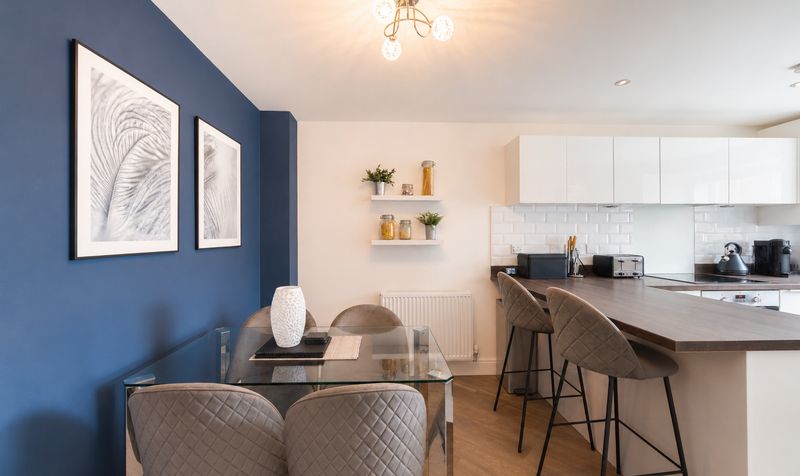
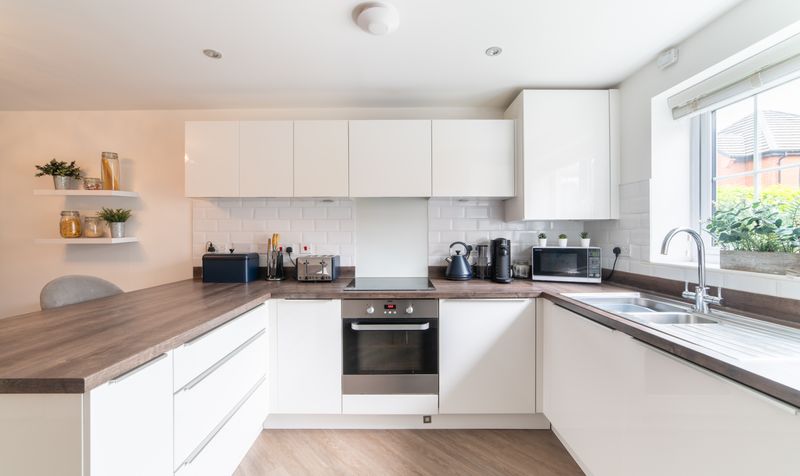
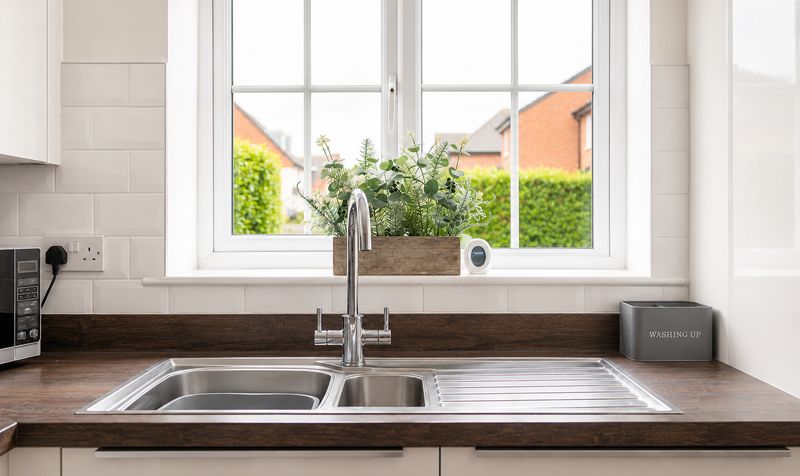
Positioned to the front of the property is the impressive open-plan kitchen/diner, thoughtfully designed to create a stylish and sociable heart of the home. Featuring a range of sleek high-gloss wall and base units complemented by contrasting work surfaces and contemporary tiled splashbacks, the kitchen effortlessly balances practicality with modern elegance. Integrated appliances and ample storage make everyday living easy, whilst the breakfast bar provides the perfect spot for casual dining, morning coffee or entertaining guests. The dining area comfortably accommodates a family dining table, creating a warm and inviting setting for both everyday family life and hosting friends and family. Clever under-stair storage further enhances the practicality of this beautifully designed space.
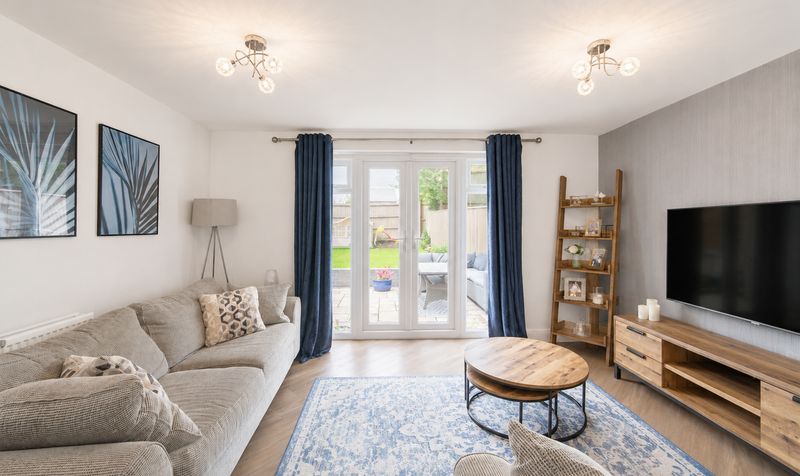
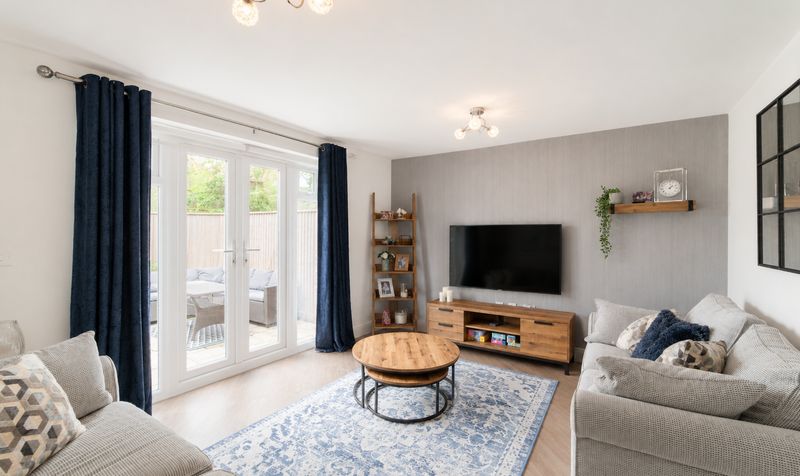
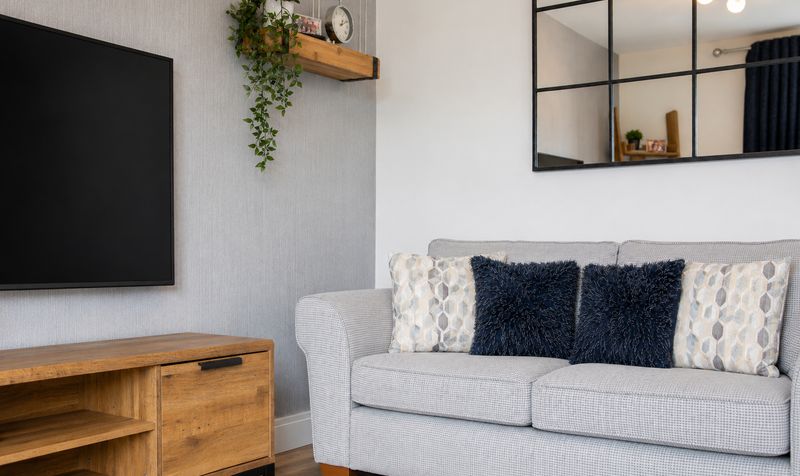
To the rear of the property, the generously proportioned lounge provides a bright and relaxing retreat. Beautifully presented with modern décor and calming neutral tones, the room offers ample space for a variety of furnishings whilst maintaining a warm and sophisticated feel throughout. Large French doors allow natural light to flood the room and provide seamless access onto the rear patio and garden, creating a wonderful connection between indoor and outdoor living and making the space perfect for entertaining or relaxing with family.
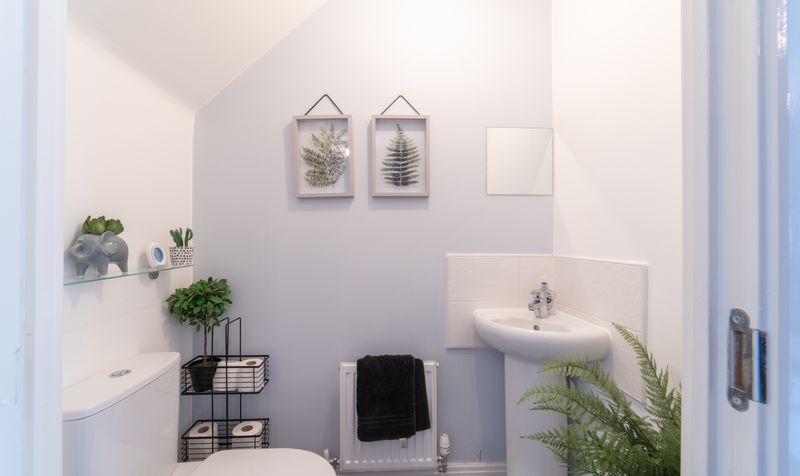
Completing the ground floor is a contemporary WC, finished with a modern two-piece suite comprising a pedestal wash basin and low-level WC, perfectly complementing the home’s stylish aesthetic.
The first floor hosts two well-proportioned bedrooms alongside the modern family bathroom. The larger of the two bedrooms is bright and spacious, benefiting from fitted mirrored wardrobes and ample room for additional furnishings, making it ideal as a guest bedroom, child’s room or home office.
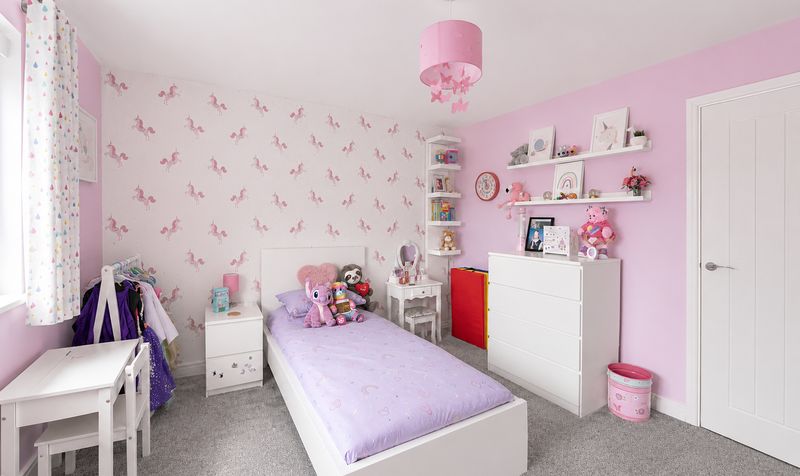
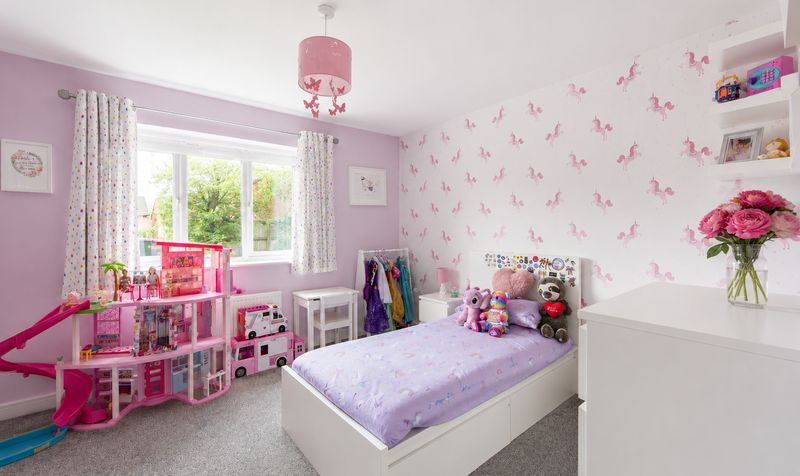
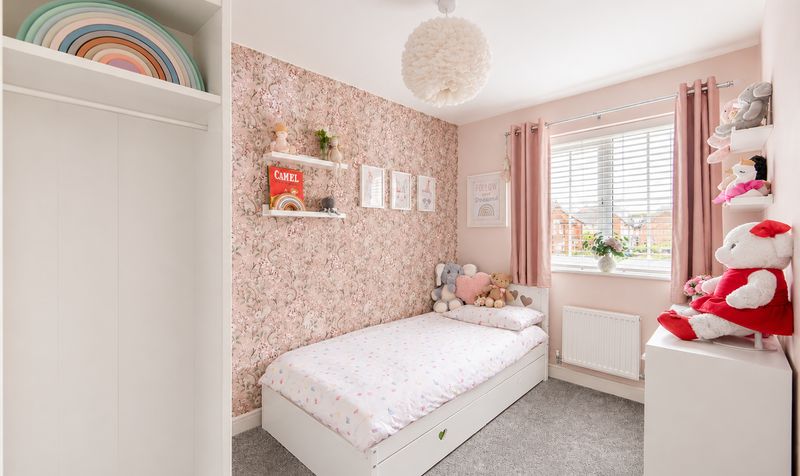
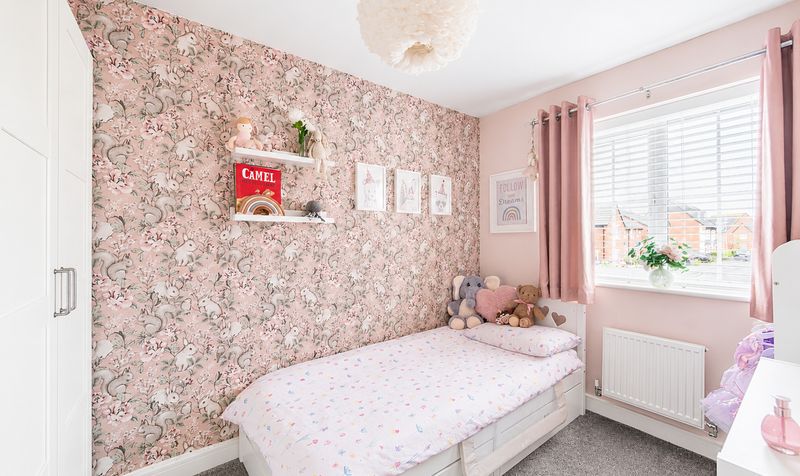
The second bedroom is also beautifully presented and offers a versatile space suitable for a child’s bedroom, nursery or study. Bright and inviting throughout, the room comfortably accommodates bedroom furniture whilst maintaining a practical layout.
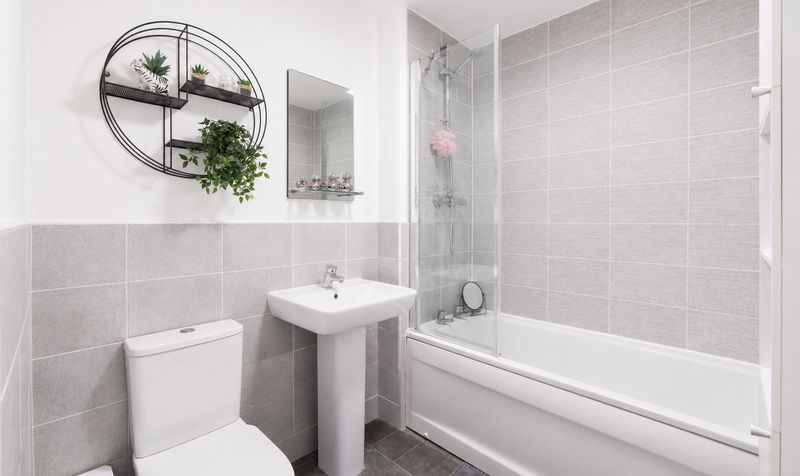
Serving the first floor is the contemporary family bathroom, beautifully finished with modern tiling and a clean white suite comprising a panelled bath with shower and glass screen, pedestal wash basin and WC. Bright and well-maintained throughout, the bathroom offers a fresh and relaxing feel perfectly suited to modern family living.
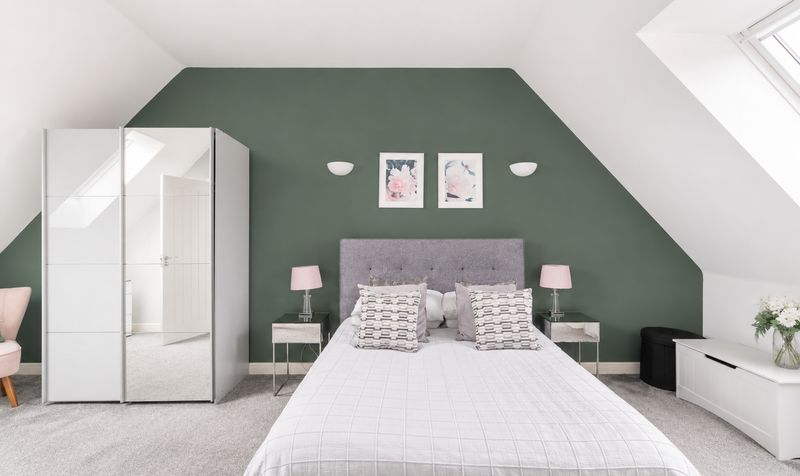
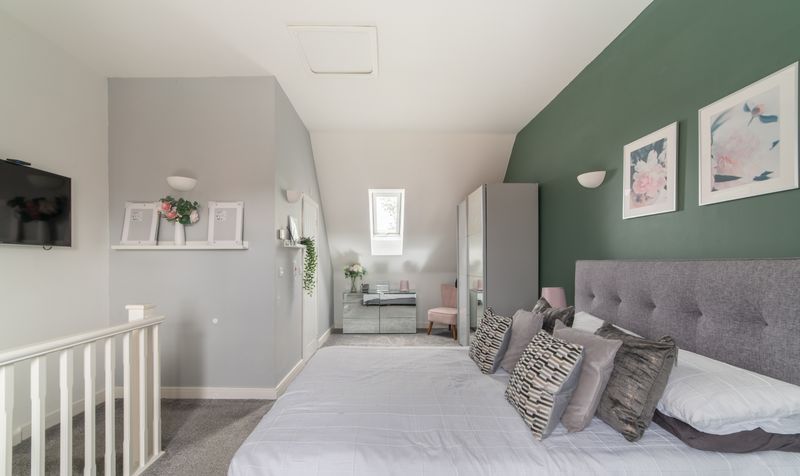
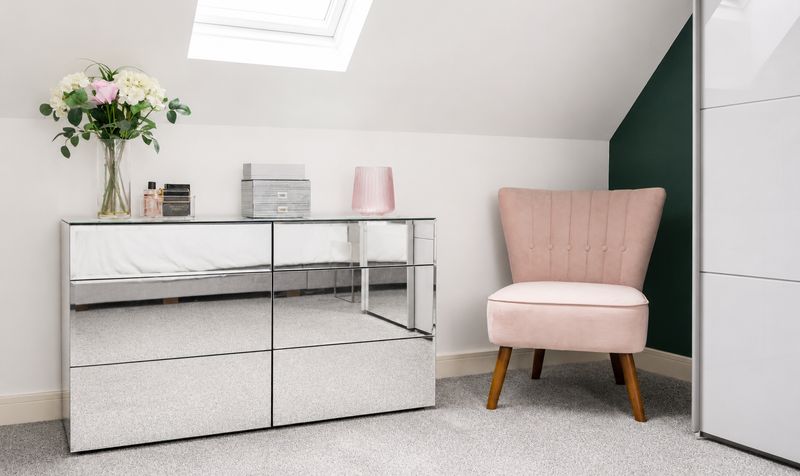
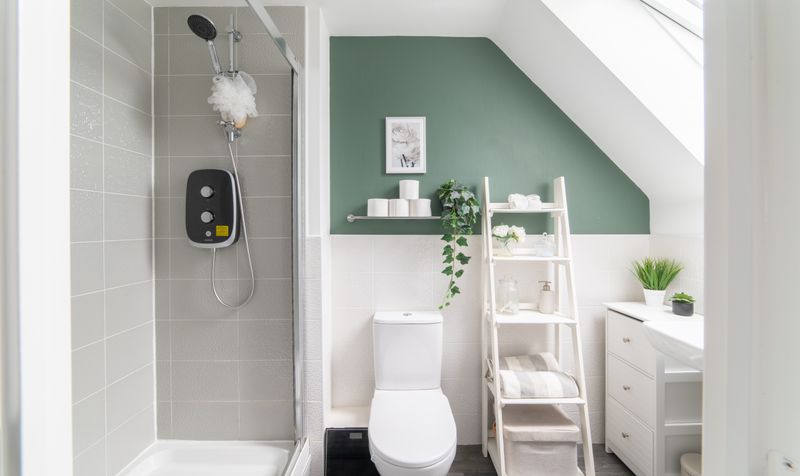
Occupying the entire second floor, the impressive main bedroom creates a luxurious retreat within the home. Boasting an expansive mezzanine-style layout with vaulted ceilings, skylights and a striking feature wall, the room feels exceptionally bright, airy and full of character. There is ample space for a large bed alongside additional furnishings, dressing areas and storage, making the room both stylish and highly practical. The accompanying en-suite shower room is equally well presented, featuring a contemporary walk-in shower, wash basin and WC, all finished with stylish tiling and modern décor to create a sleek and elegant space.
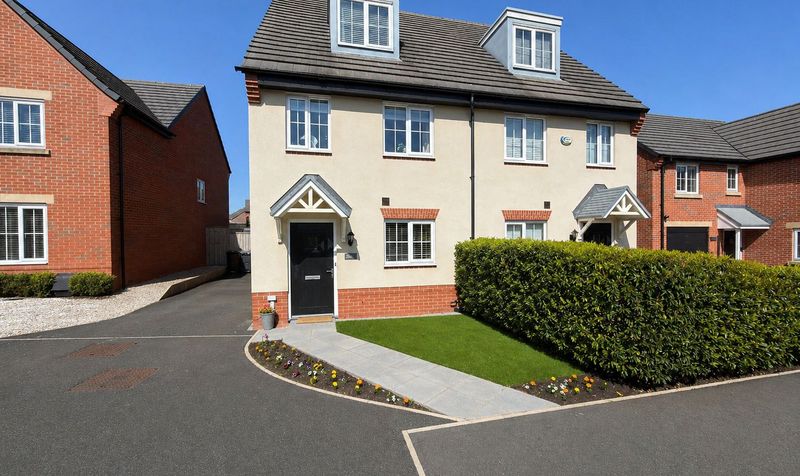
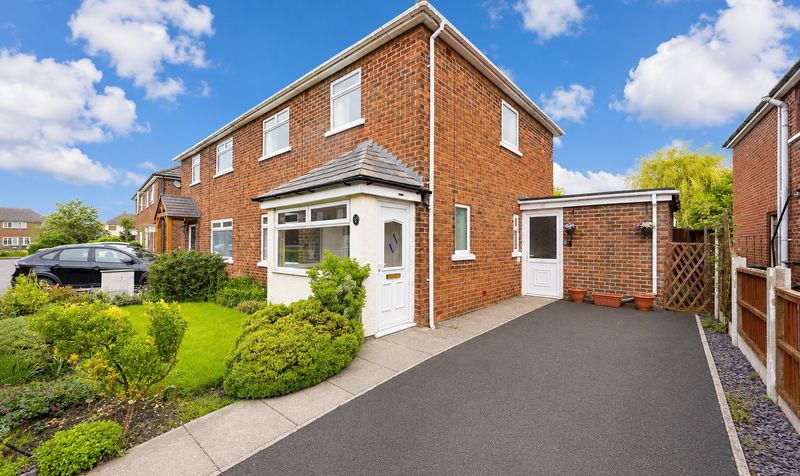
Externally, the property enjoys an attractive position within a modern residential development, set back behind a neatly maintained frontage with pathway access and driveway parking to the side. The stylish combination of rendered and brick elevations, complemented by well-kept landscaping and mature hedging, gives the home excellent kerb appeal.
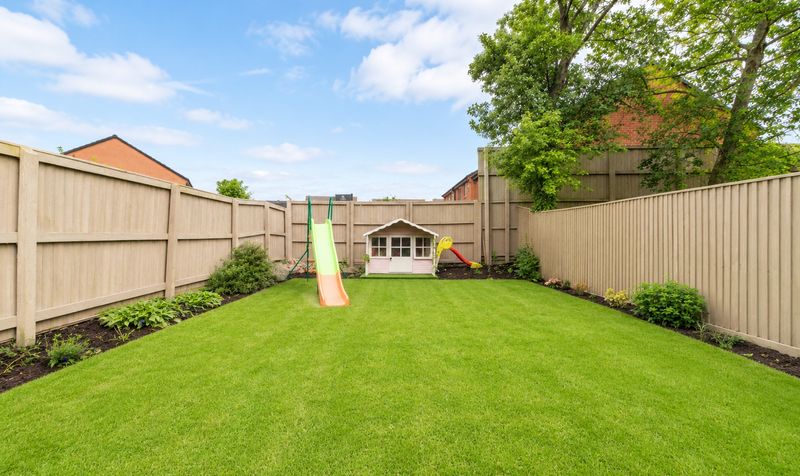
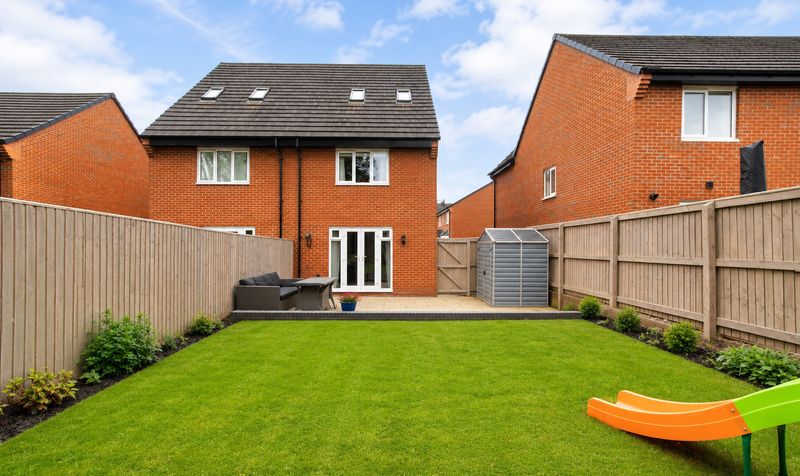
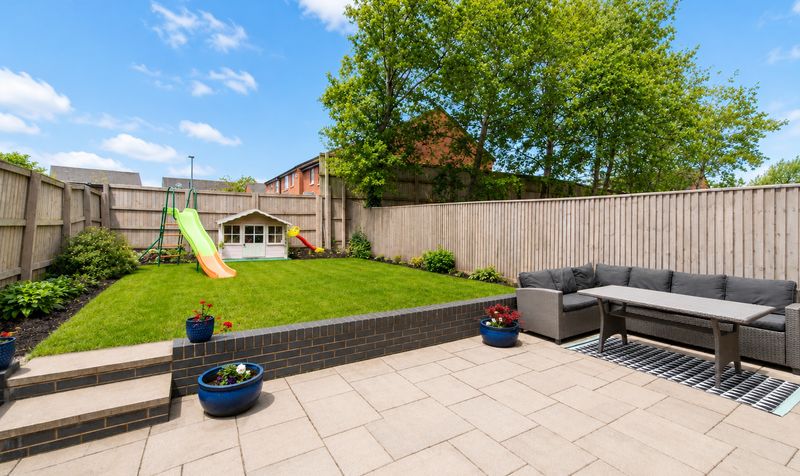
To the rear, the property benefits from a generous enclosed garden that has been thoughtfully designed for both family living and outdoor entertaining. A spacious paved patio provides ample room for outdoor seating and dining furniture, creating the perfect setting for relaxing or hosting during the warmer months. Steps lead up to an extensive lawned garden, ideal for children and pets, whilst planted borders add colour and greenery throughout.
Early viewing is highly recommended to fully appreciate the spacious and versatile accommodation this beautifully presented home has to offer. Combining stylish interiors, generous living space across three floors and a fantastic enclosed rear garden, this exceptional property is perfectly suited to modern family living and is ready for its next owners to move straight in and enjoy.
Viewings available upon request
COUNCIL TAX BAND D
FREEHOLD
Details
Updated on September 20, 2026 at 11:01 pm-
Property ID 5dc4e134-3631-4f83-af0f-7575c7dcbaa9
-
Price In Excess of £280,000
-
Property Size 103 Sq M
-
Bedrooms 3
-
Room 1
-
Bathrooms 2
-
Property Status Sold STC
Glovers Way, Burscough, L40
Open on Google MapsFeatures
- Beautifully presented throughout
- Landscaped front and rear gardens
- Main bedroom suite with en-suite shower room
- Modern open-plan kitchen/diner with breakfast bar
- Move-in ready family home
- Private driveway parking
- Spacious lounge with French doors to the garden
- Stylish family bathroom plus ground floor WC
- Three-bedroom semi-detached home over three floors
- Viewings Available Upon Request
Similar Listings
Eastbourne Road, Southport, PR8
- Guide Price £300,000
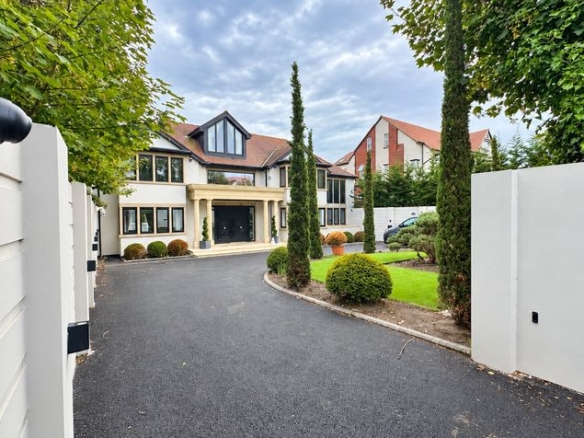
Westbourne Road, Southport, PR8
- £18,000/pcm
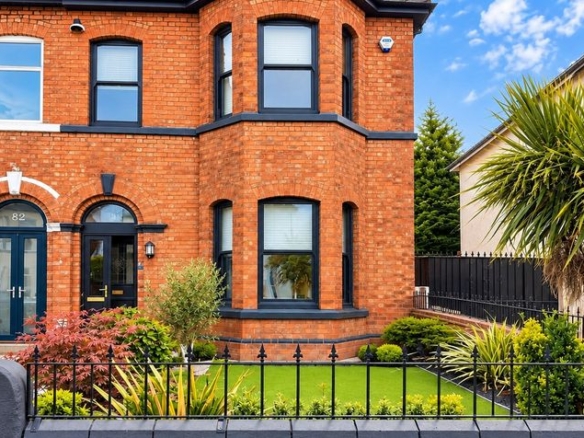
Southbank Road, Southport, PR8
- £2,200/pcm
Contact Information
View Listings
- Churcher Estates
Enquire About This Property
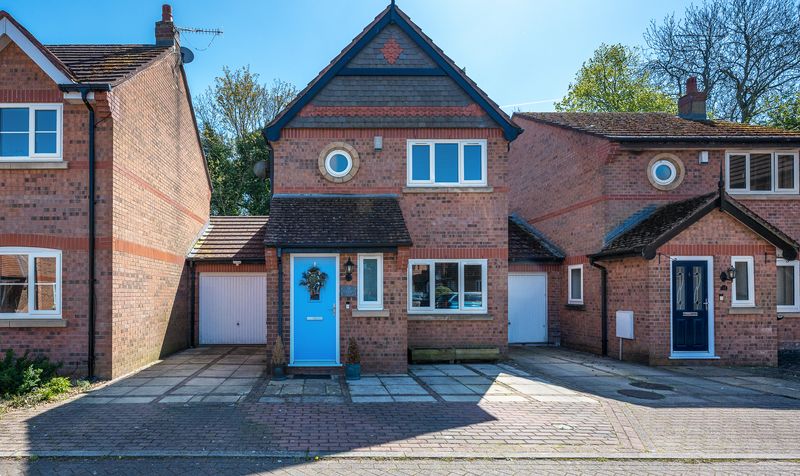
- Churcher Estates
Contact me
- Churcher Estates
- View Listings


- Churcher Estates
- View Listings